
New Construction - Eco Friendly

Address
5309 Meadow Prong Rd, Effingham, SC
Price
$ 209,000
Property Attributes
- MLS#2603754
- TypeSingle Family
- Listing Status New
- CountyFLORENCE
- CityEffingham
- AreaEffingham
- NeighborhoodCounty
- Zip29541
- StyleTraditional
- Year Built2026
- Taxes$ 4
- Price$ 209,000
- Bedrooms4
- Full Bathrooms2
- Half Bathrooms0
- Sqr Footage1568
- Lot Size0.71 Acres
Data Source:
Greater Pee Dee MLS (PDMLS)
Property Description
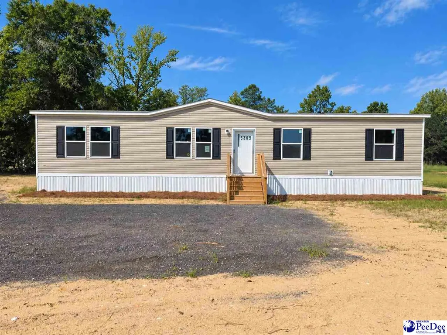
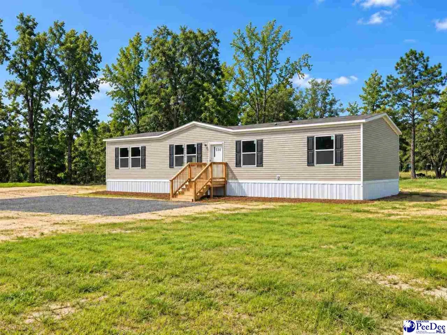
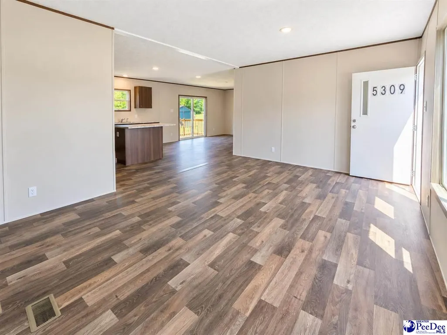
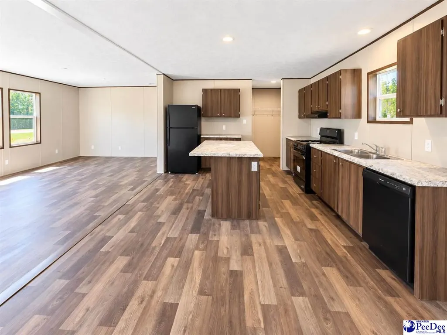
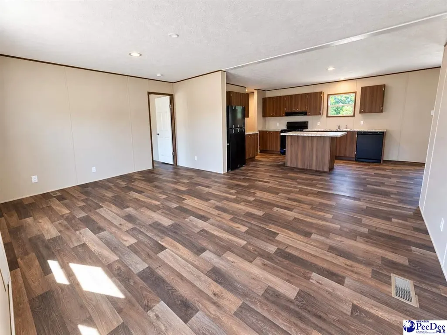
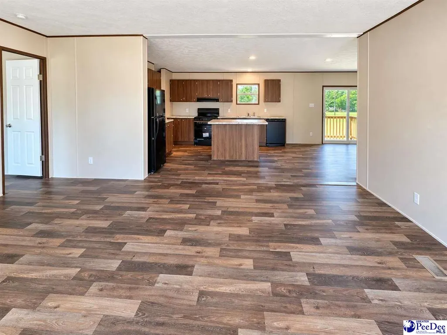
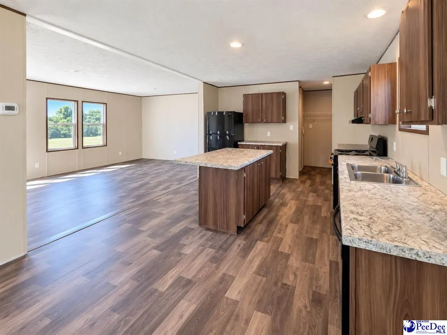
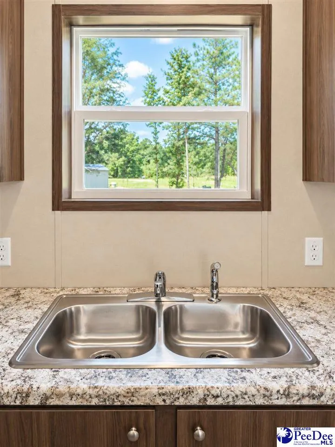
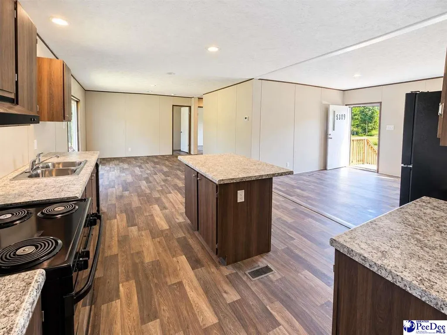
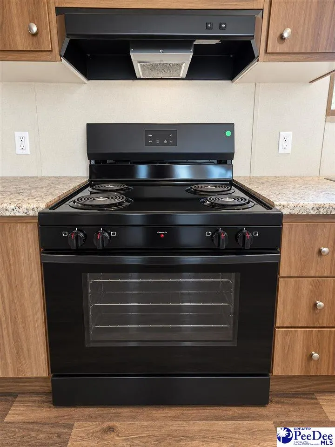
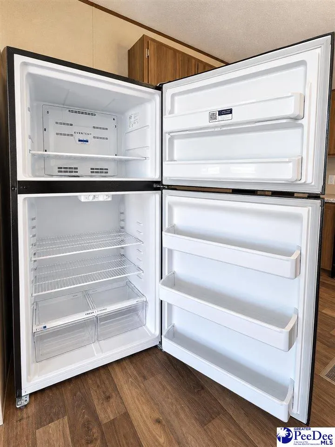
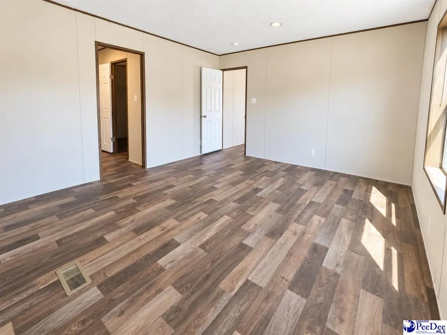
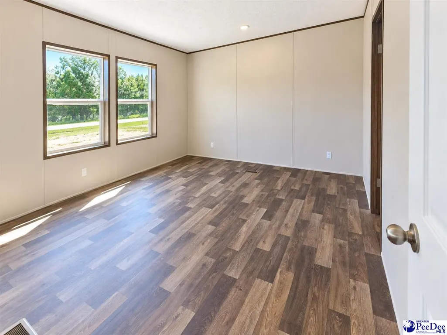
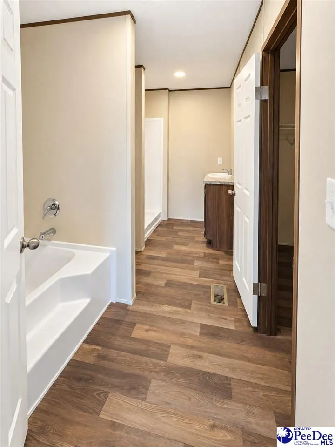
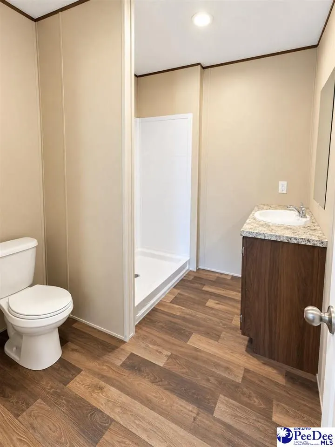
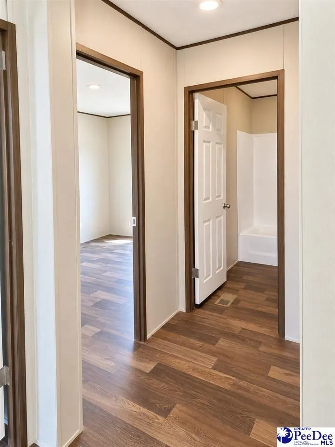
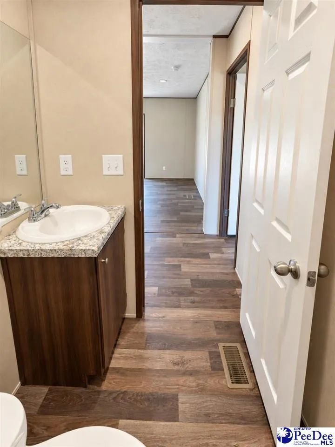
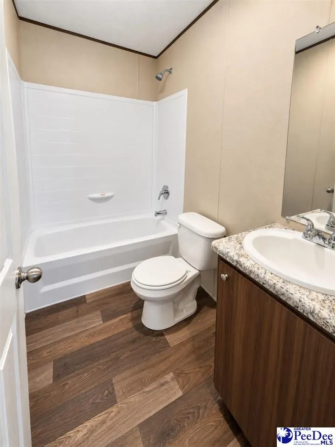
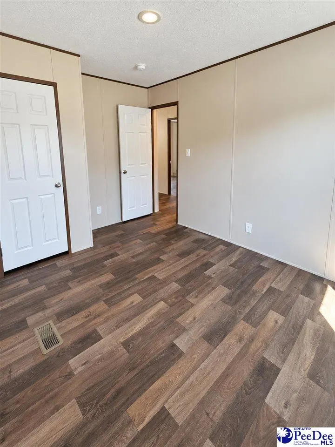
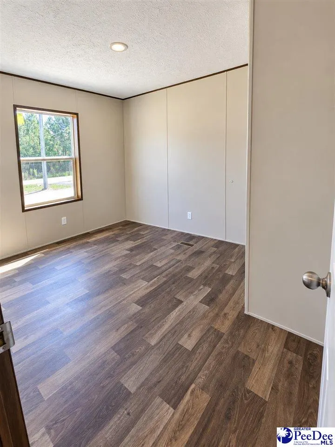
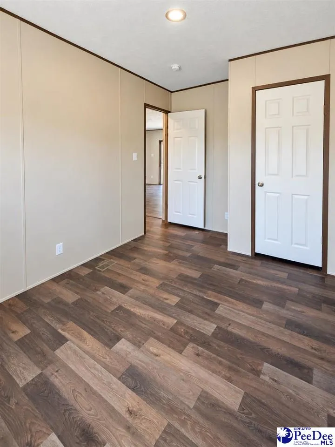
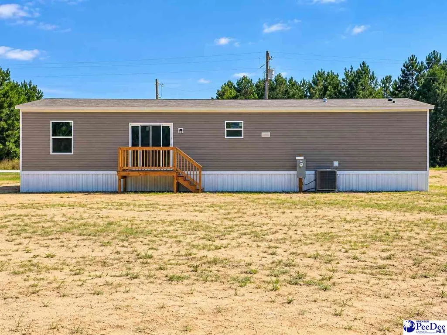
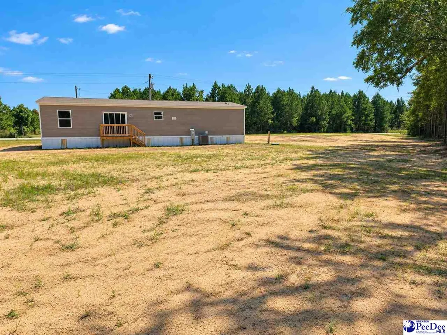
Brand new, 2026 Tru Oak home with upgraded 6inch walls, and the Energy Star insulation package. Situated on 0.71 acre with 1568sqft, there is plenty of room outside and inside to turn your dreams into reality. And, NO HOA. 5309 Meadow Prong Rd offers 4 bedrooms, 2 baths, with an attractive split bedroom floorplan. Step into the front door to see a spacious living room, open to the kitchen. The kitchen is equipped with major appliances and island. Take advantage of a huge formal dining room, or make it a second living area. Enjoy a huge master bedroom with a master bath that offers separate garden tub and shower, plus a walk in closet. The sliding glass doors will lead you to a generous size backyard. Already set up on permanent foundation, so this beauty can qualify for FHA/USDA loans. Dont miss this one! Call today for a tour, and make 5309 Meadow Prong Rd your home today!
| Elementary School | Middle School | High School |
|---|---|---|
| Savannah Grove Elementary School | South Middle | South Florence High School |
| Price History | |
|---|---|
| 9/15/2026 | Listed $209,000 |
General Features
| Sewer | Septic Tank |
|---|---|
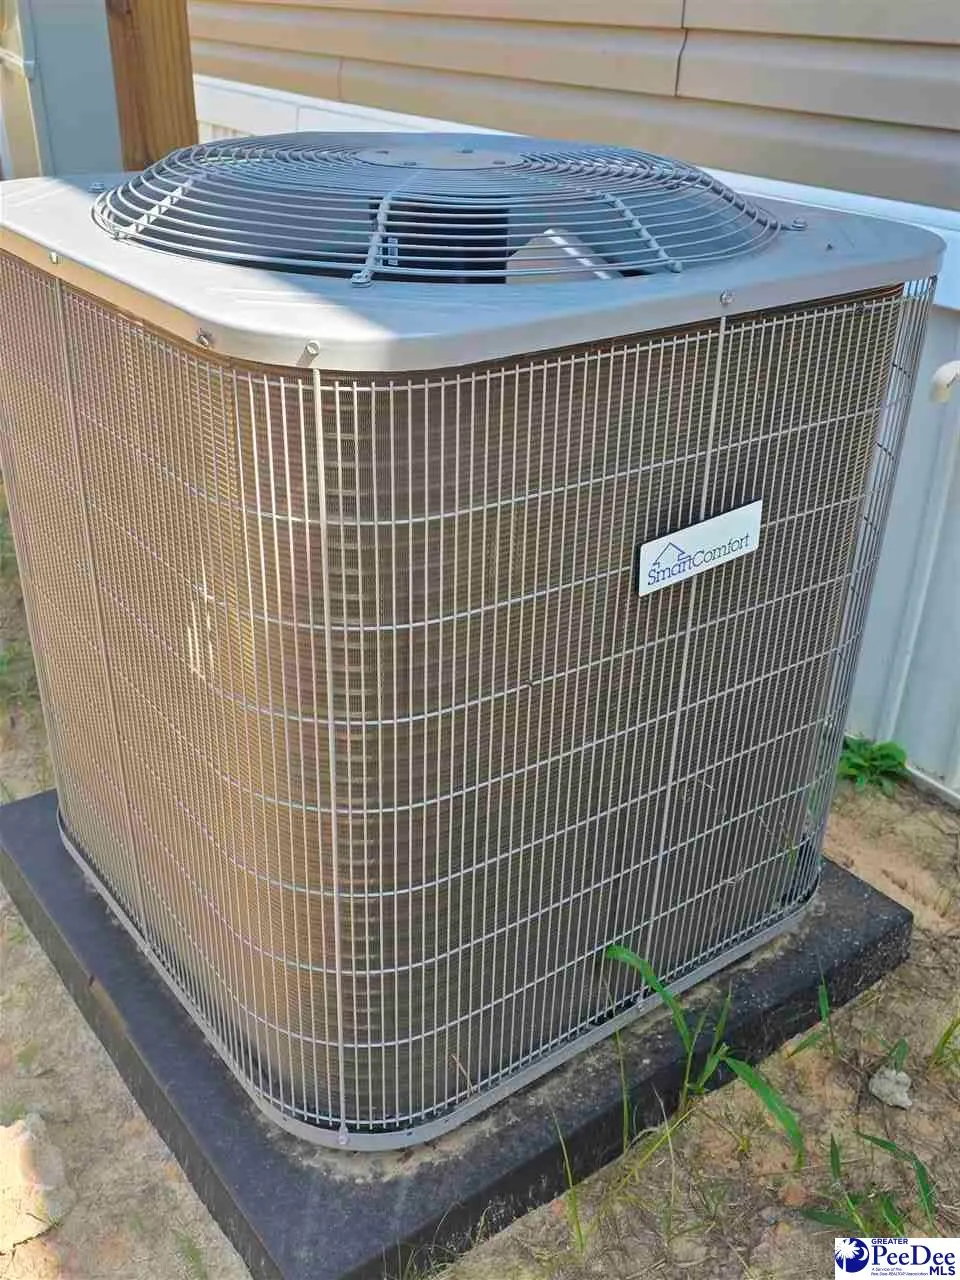
| Heating | Central,Heat Pump |
| Cooling | Central Air,Heat Pump |
| Roof | Architectural Shingle |
| Appliances | Dishwasher,Range,Refrigerator |
| Architectural Style | Traditional |
| Construction Materials | Vinyl Siding |
| Year Built | 2026 |
| Parcel Number | 0010601260 |
| County | Florence |
| New Construction | Yes |
| Property Type | Residential |
| HOA | No |
| Attached Garage | No |
| Subdivision Name | County |
| Garage Y/N | No |
| Full Baths | 2 |
| Status | New |
| High School | South Florence |
| City | Effingham |
| Senior Community Y/N | No |
| MLS Area | Effingham |
| Lot Size Units | Square Feet |
| Lot Size Square Feet | 30927.6 |
| Carport Y/N | No |
| Elementary School | Savannah Grove |
| Property Attached Y/N | No |
| Tax Annual Amount | 4 |
| Middle/Junior High School | South Middle |
| Lease Considered Y/N | No |
| Living Area Units | Square Feet |
| Standard Status | Active |
| Freehold | IDX |
Interior Features
| Interior Amenities | Soaking Tub,Shower |
|---|---|
| Flooring | Laminate |
| Fireplace Features | None |
| Air Conditioning Y/N | Yes |
| Heating Y/N | Yes |
| Window Features | Insulated Windows |
| Fireplace Y/N | No |
| Total Bedrooms | 4 |
| Total Baths | 2 |
Exterior Features
| Parking Features | None |
|---|---|
| Water Source | Public |
| Lot Size Area | 30927.6 |
| Foundation Details | Crawl Space |
| Spa | No |
| Building Area Total | 1568 |
| Lot Size Acres | 0.71 |
| Waterfront Y/N | No |
Amenities
- Foreclosure
- Views
- Short Sale
- New Construction
- Adult 55+
- Lease To Own
- No HOA Fees
- Furnished
- Primary On Main
- Air Conditioning
- Seller Finance
- Green
- Fixer Upper
- Horse
- Golf
- Fireplace
- Deck
- Garage
- Basement
- Pool
Property vs Single Family Average in 29541
Price
Year Built
 Pee Dee REALTOR® Association All information deemed reliable but not guaranteed. All properties are subject to prior sale, change or withdrawal. Neither listing broker(s) or information provider(s) shall be responsible for any typographical errors, misinformation, misprints and shall be held totally harmless. Listing(s) information is provided for consumer's personal, non-commercial use and may not be used for any purpose other than to identify prospective properties consumers may be interested
