
Foreclosure

Address
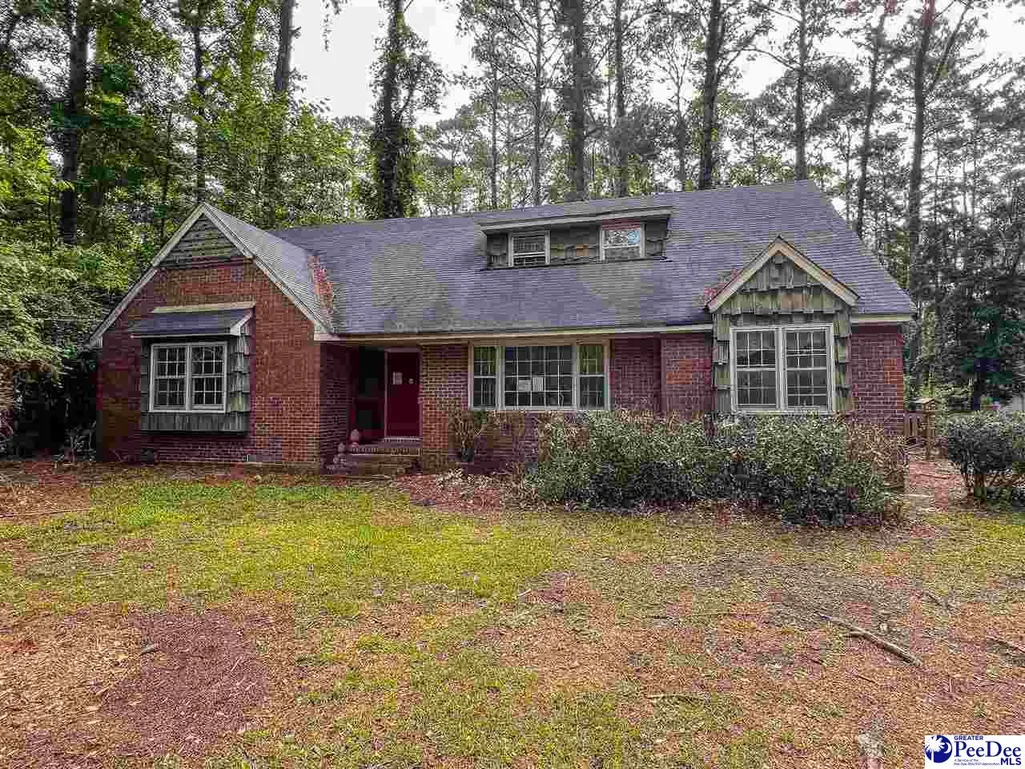
12 Bayswater Rd, Quinby, SC
Price
$ 99,900
Property Attributes
- MLS#2603193
- TypeSingle Family
- Listing Status Active
- CountyFlorence
- CityQuinby
- AreaQuinby
- NeighborhoodQuinby Forest
- Zip29506
- StyleOther-See Remarks
- Year Built1960
- Price$ 99,900
- Bedrooms4
- Full Bathrooms2
- Half Bathrooms0
- Sqr Footage2499
- Lot Size0.57 Acres
Data Source:
Greater Pee Dee MLS (PDMLS)
Property Description
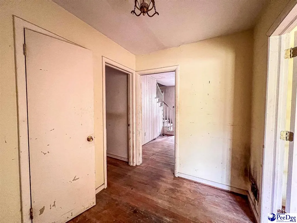
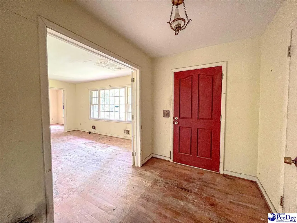
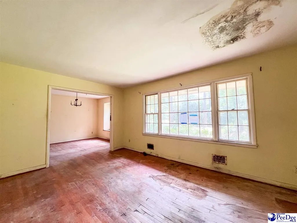
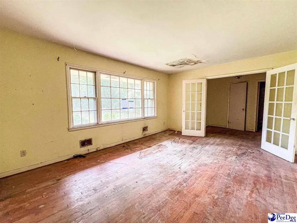
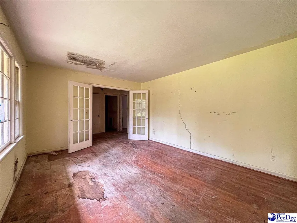
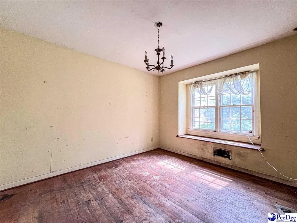
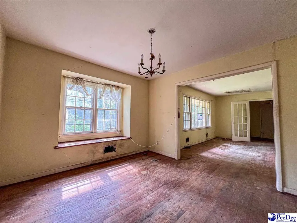
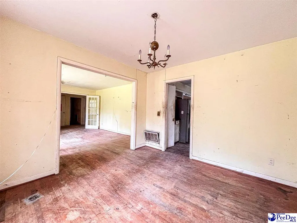
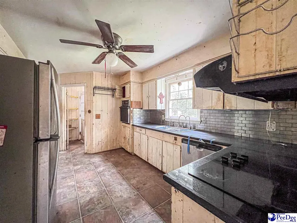
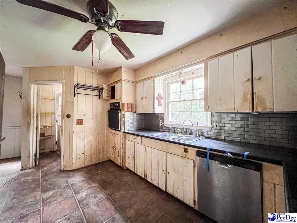
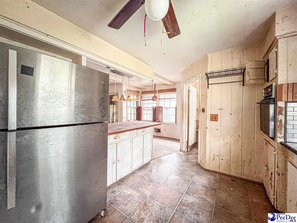
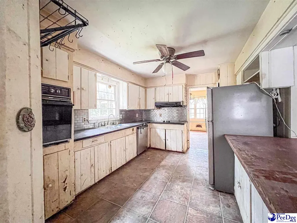
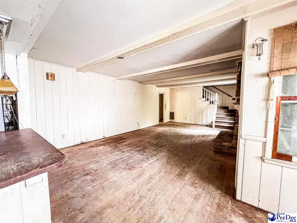
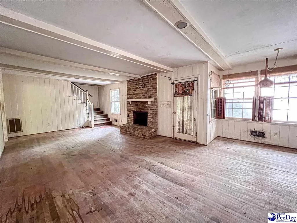
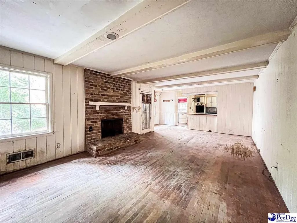
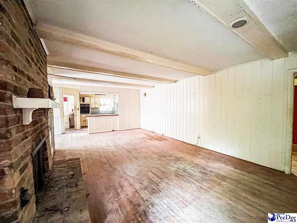
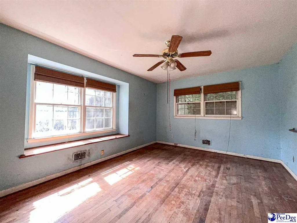
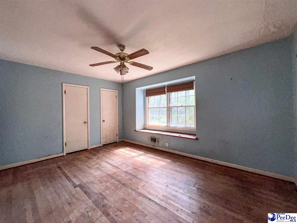
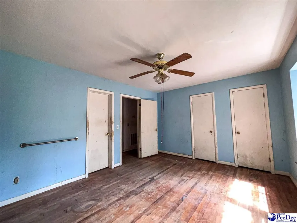
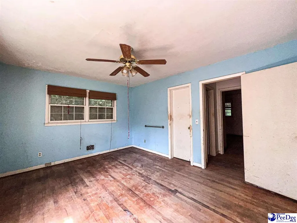
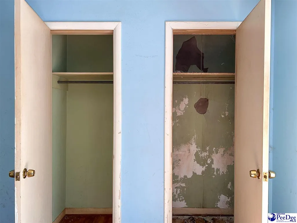
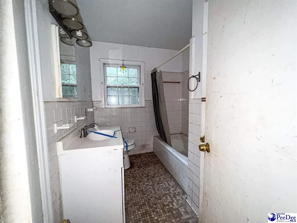
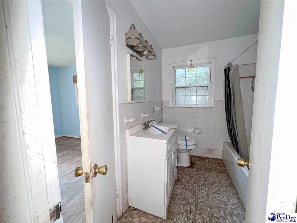
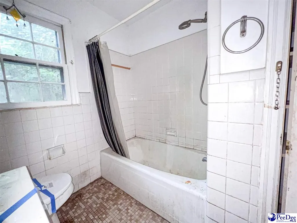
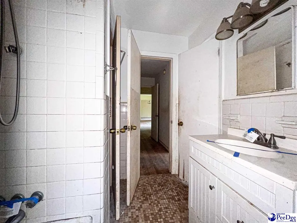
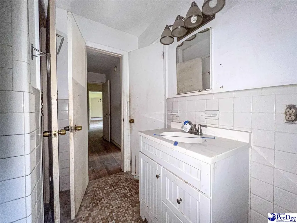
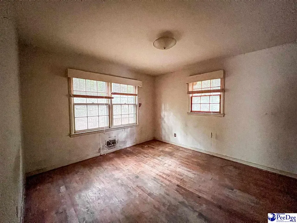
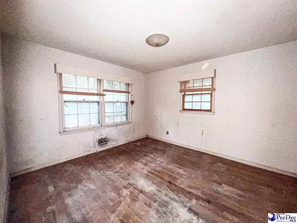
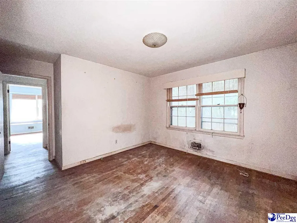
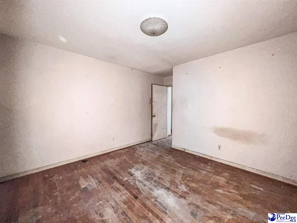
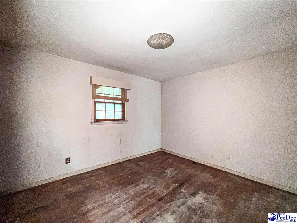
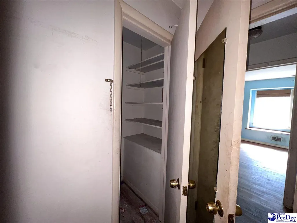
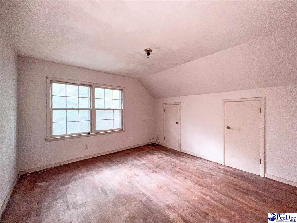
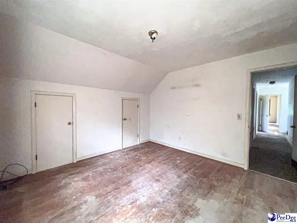
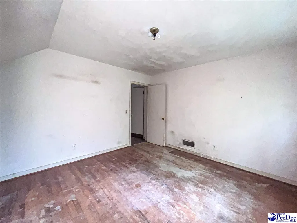
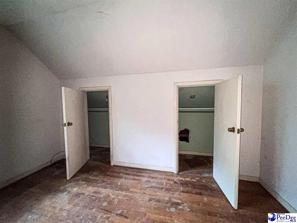
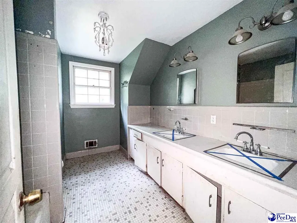
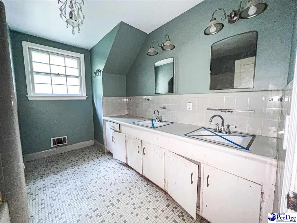
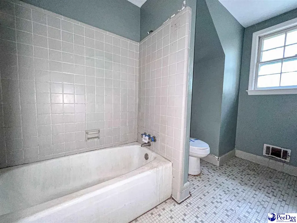
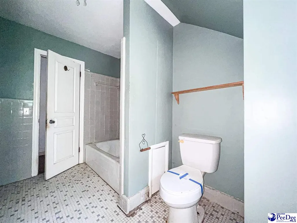
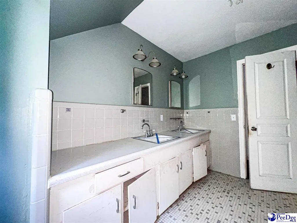
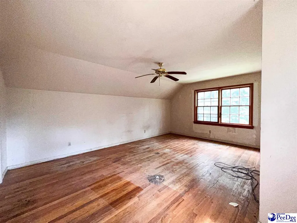
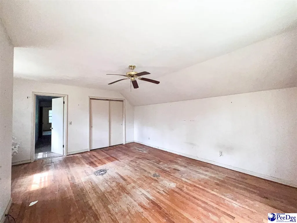
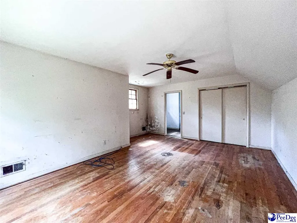
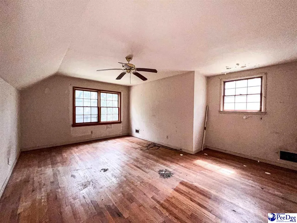
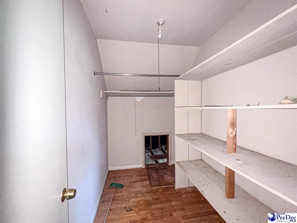
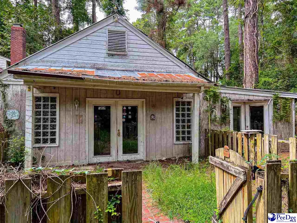
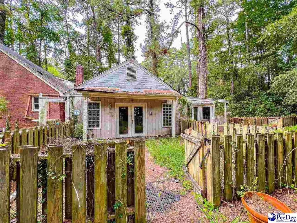
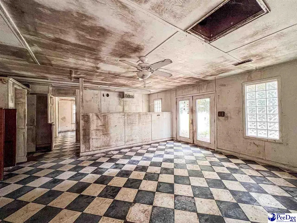
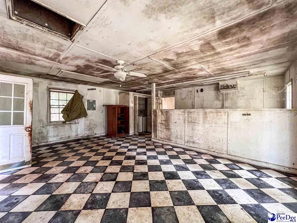
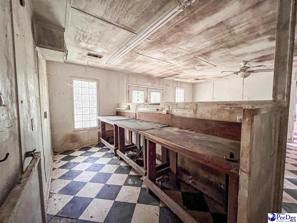
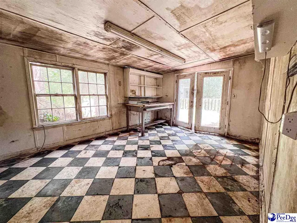
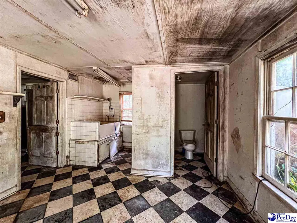
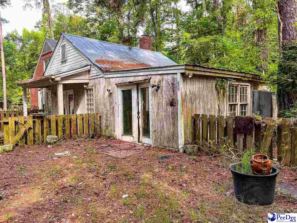
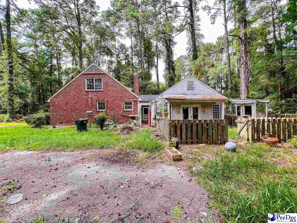
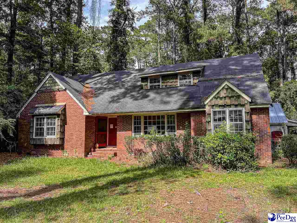
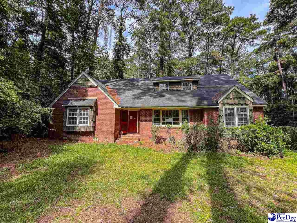
Bring your ideas and make this spacious brick home your own. Offering approximately 2,499 square feet, this property features 4 bedrooms and 2 full bathrooms with a flexible floor plan ready for your personal updates and design preferences. Situated on a generously sized lot in the Town of Quinby, the property also includes a detached 22' x 34' building that offers numerous possibilities for a workshop, hobby space, home office, guest accommodations, or additional storage. The classic brick exterior provides timeless curb appeal, while the spacious interior presents an opportunity to create a home that reflects your style. Conveniently located near shopping, dining, schools, and major roadways, this property offers both space and versatility. Whether you're looking for your next residence or a project to customize over time, this home offers exceptional potential. Property is being sold as-is.
| Elementary School | Middle School | High School |
|---|---|---|
| Henry Timrod Elementary Elementary School | Williams Middle School | Wilson High School |
| Price History | |
|---|---|
| 9/3/2026 | Listed $99,900 |
General Features
| Sewer | Public Sewer |
|---|---|
| Heating | Other/See Remarks |
| Cooling | Other/See Remarks |
| Roof | Other/See Remarks |
| Appliances | Other/See Remarks |
| Architectural Style | Other/See Remarks |
| Construction Materials | Brick Veneer/Siding,Other/See Remarks |
| Year Built | 1960 |
| Property Subtype | Single Family Residence |
| Parcel Number | 9014207007 |
| County | Florence |
| Property Type | Residential |
| Attached Garage | false |
| Subdivision Name | Quinby Forest |
| Garage Y/N | false |
| Full Baths | 2 |
| Status | Active |
| High School | Wilson |
| City | Quinby |
| MLS Area | Quinby |
| Lot Size Units | Square Feet |
| Lot Size Square Feet | 24829.2 |
| Carport Y/N | false |
| Elementary School | Henry Timrod Elementary |
| Middle/Junior High School | Williams |
| Virtual Tour | https://unbranded.visithome.ai/Yh8a6Zcgk4oha9Q5scREaq?mu=ft |
| Living Area Units | Square Feet |
| Standard Status | Active |
| Freehold | IDX |
Interior Features
| Interior Amenities | Other/See Remarks |
|---|---|
| Flooring | Other/See Remarks |
| Fireplace Features | Other/See Remarks |
| Air Conditioning Y/N | true |
| Heating Y/N | true |
| Fireplace Y/N | true |
| Total Bedrooms | 4 |
| Total Baths | 2 |
Exterior Features
| Exterior Amenities | Other/See Remarks,Other Covered Outdoor Space (See Remarks) |
|---|---|
| Parking Features | None |
| Lot Features | Other/See Remarks |
| Water Source | Public |
| Lot Size Area | 24829.2 |
| Foundation Details | Other/See Remarks |
| Building Area Total | 2499 |
| Lot Size Acres | 0.57 |
Amenities
- Foreclosure
- Views
- Short Sale
- New Construction
- Adult 55+
- Lease To Own
- No HOA Fees
- Furnished
- Primary On Main
- Air Conditioning
- Seller Finance
- Green
- Fixer Upper
- Horse
- Golf
- Fireplace
- Deck
- Garage
- Basement
- Pool
Property vs Single Family Average in 29506
Price
Year Built
 Pee Dee REALTOR® Association All information deemed reliable but not guaranteed. All properties are subject to prior sale, change or withdrawal. Neither listing broker(s) or information provider(s) shall be responsible for any typographical errors, misinformation, misprints and shall be held totally harmless. Listing(s) information is provided for consumer's personal, non-commercial use and may not be used for any purpose other than to identify prospective properties consumers may be interested
