
Price Reduction



Address
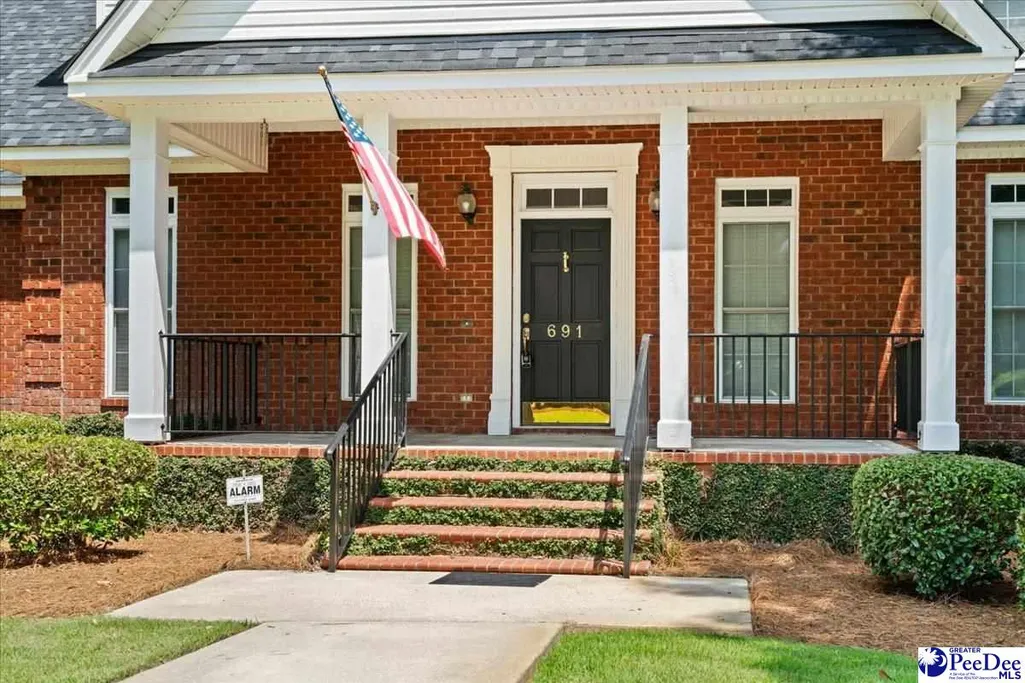
691 N Beaverdam, Florence, SC
Price
$ 756,000
Property Attributes
- MLS#2602847
- TypeSingle Family
- Listing Status Active-price Change
- CountyFlorence
- CityFlorence
- AreaFlorence
- NeighborhoodGrove Park
- Zip29501
- StyleTraditional
- Year Built2001
- Taxes$ 2202
- Price$ 756,000
- Bedrooms4
- Full Bathrooms3
- Half Bathrooms0
- Sqr Footage4470
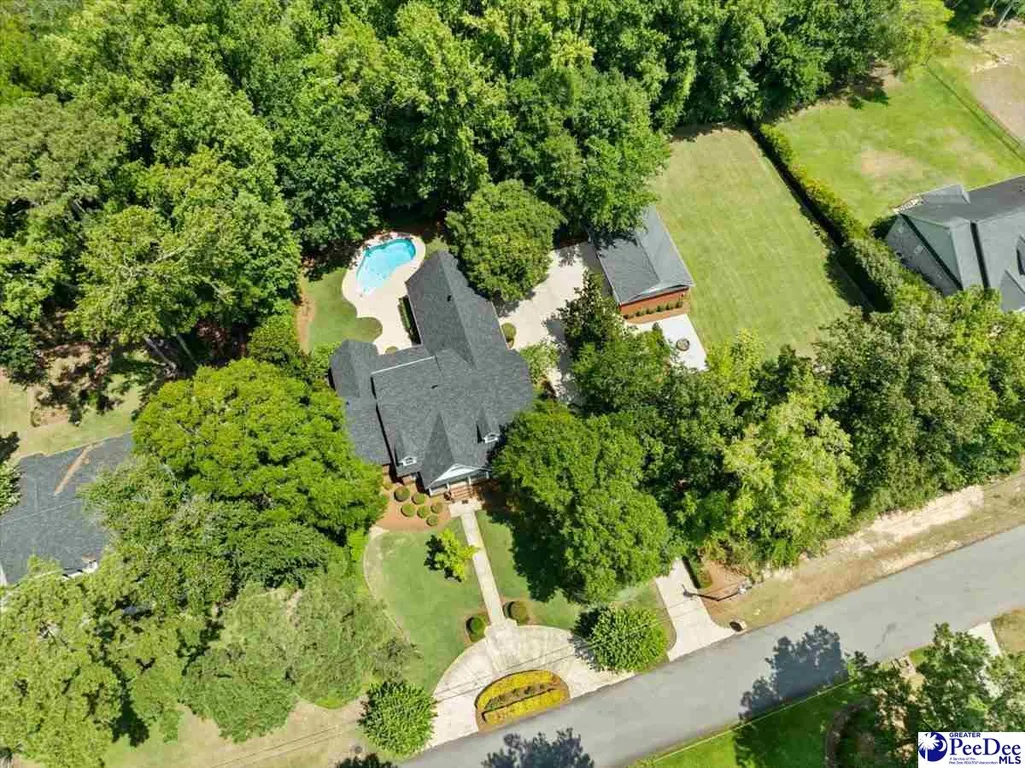
- Lot Size2.53 Acres
Data Source:
Greater Pee Dee MLS (PDMLS)
Property Description
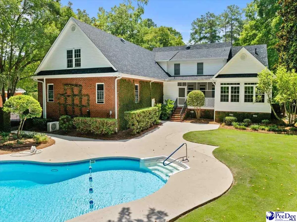
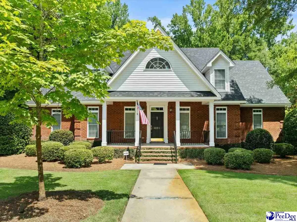
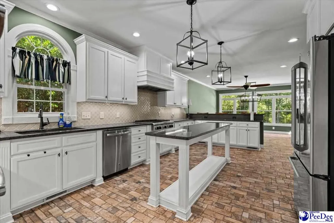
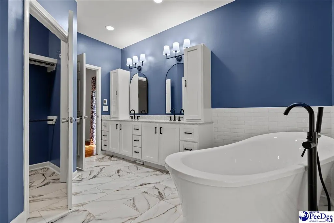
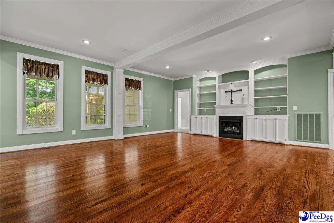
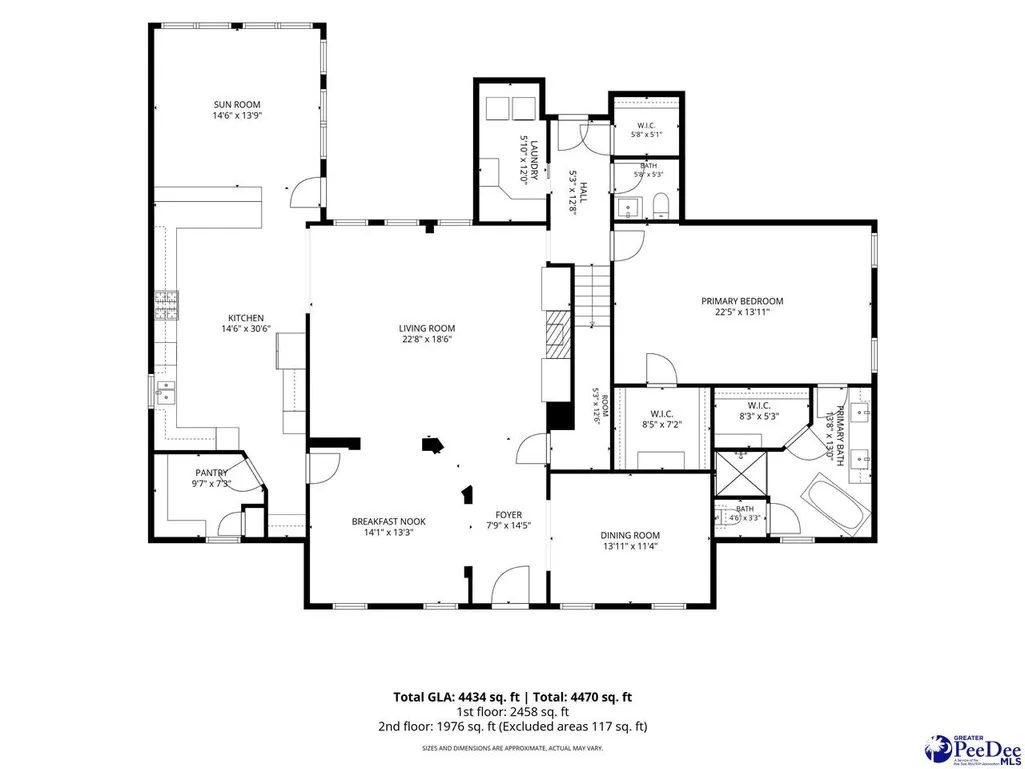
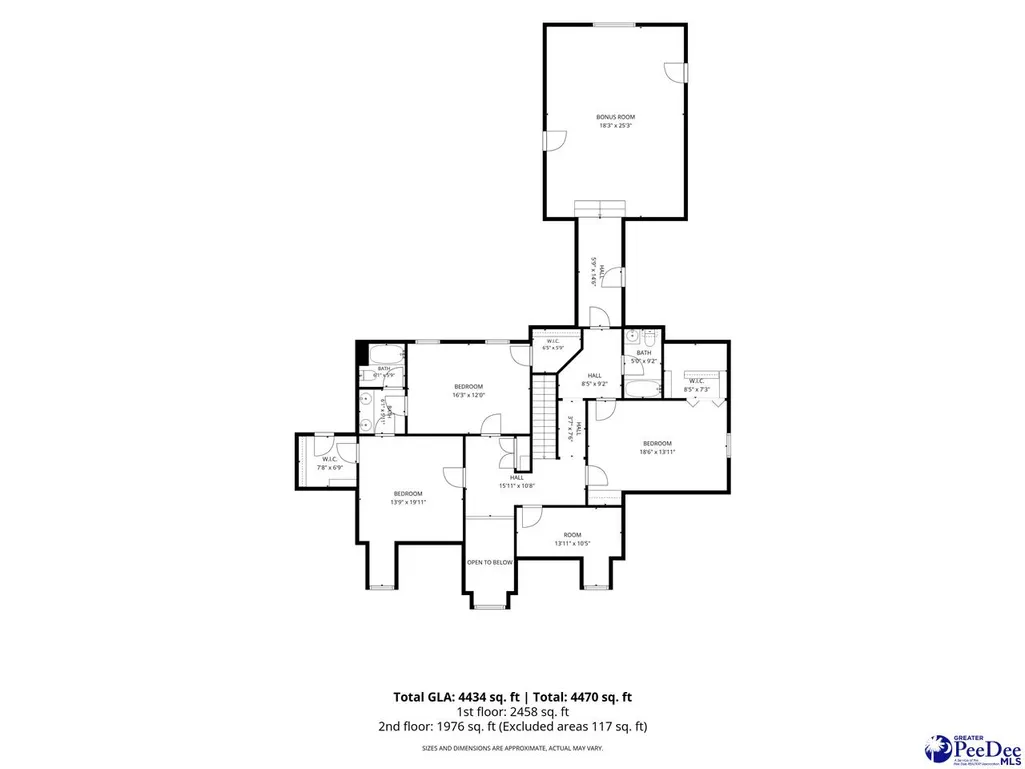
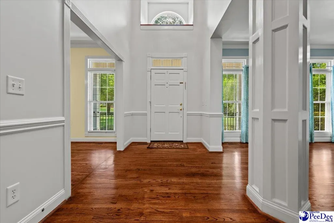
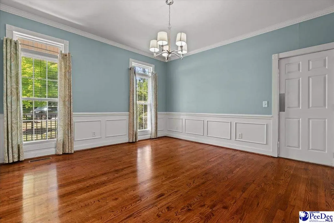
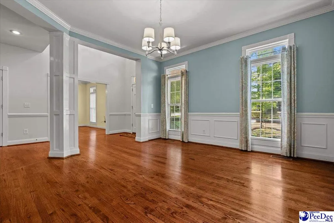
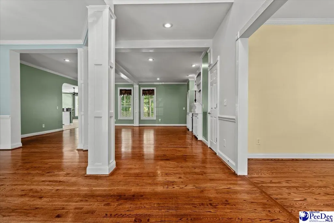
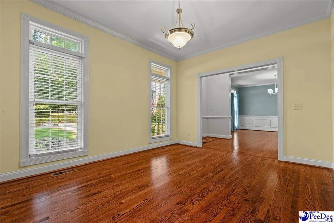
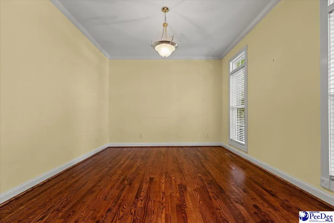
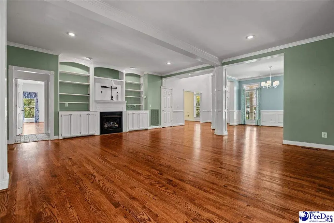
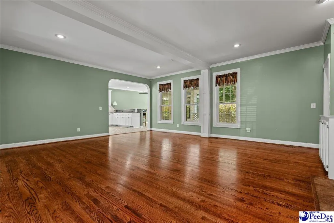
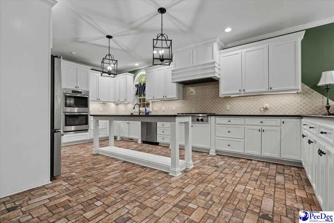
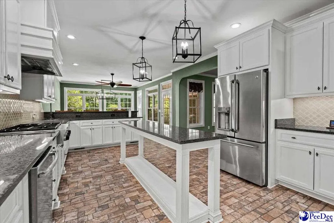
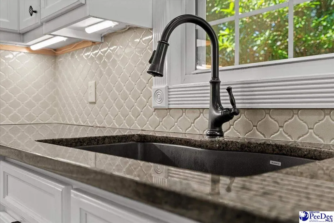
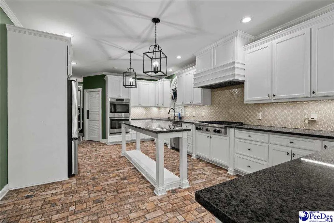
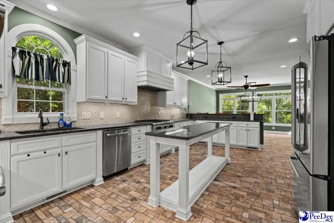
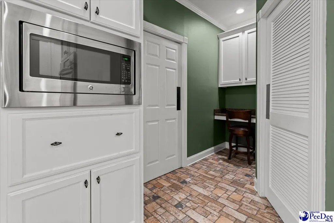
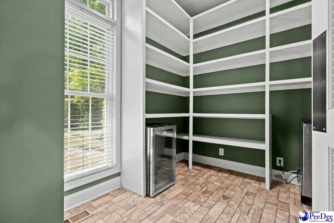
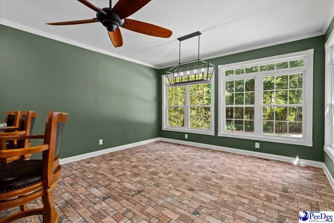
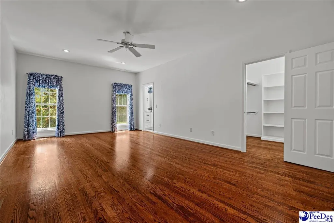
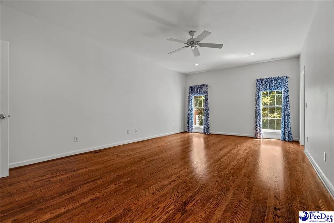
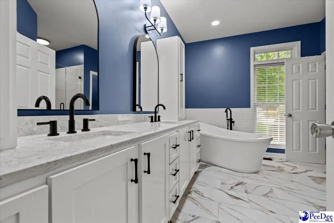
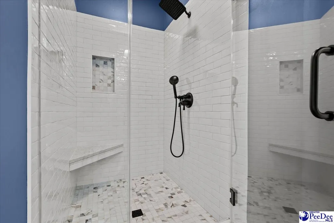
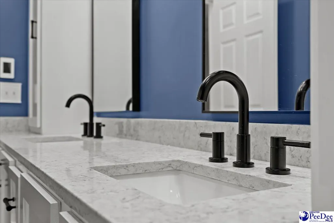
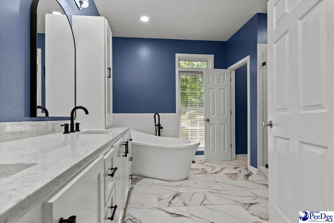
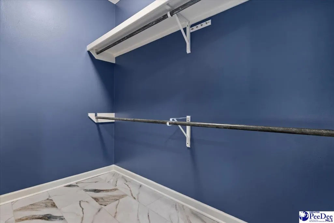
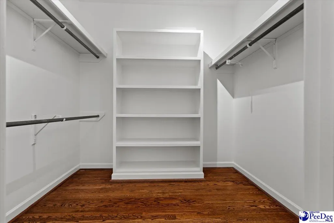
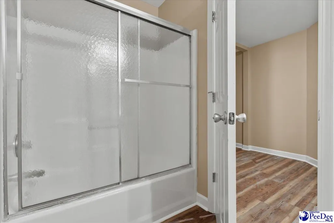
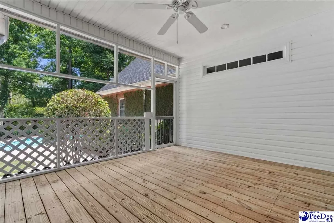
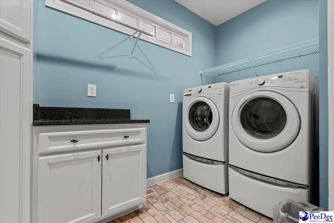
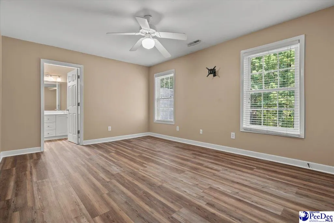
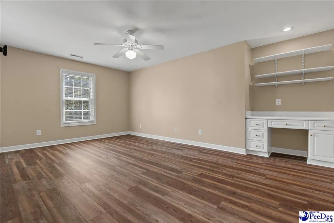
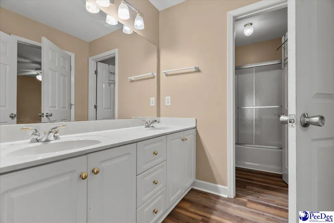
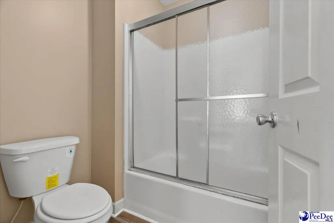
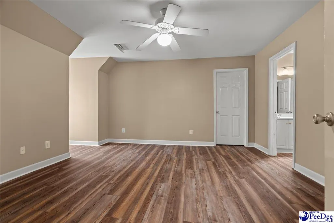
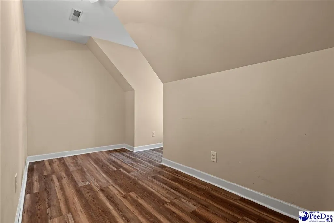
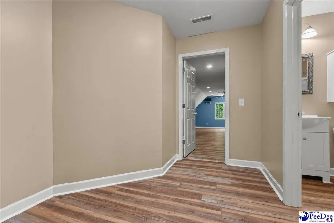
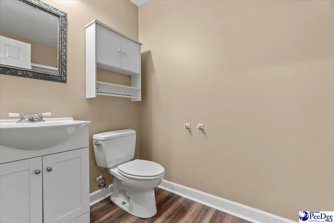
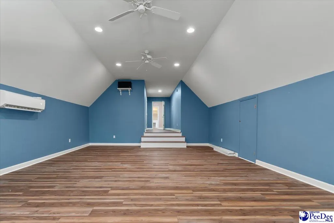
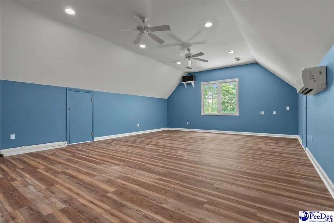
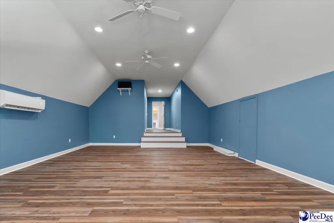
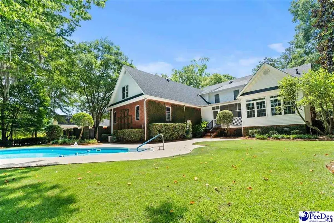
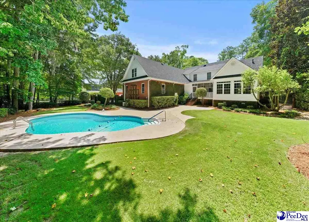
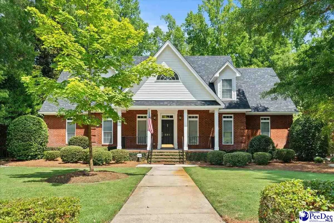
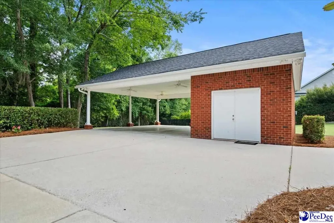
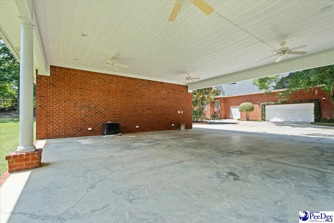
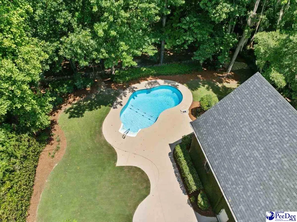
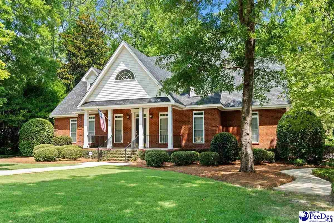
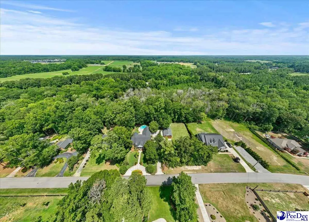
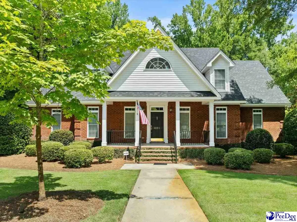
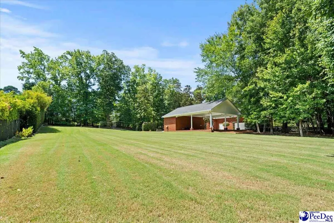
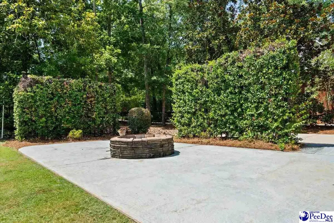
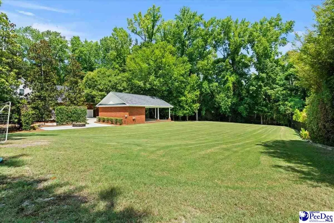
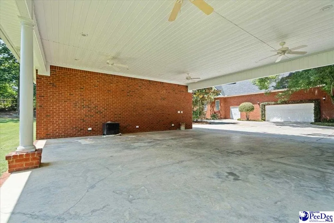
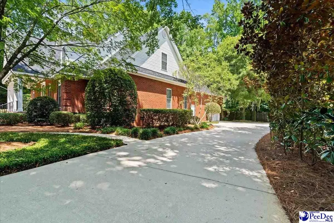
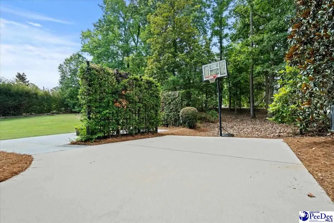
NEW PRICE $756,000 — and this gorgeous Southern retreat is ready to sweep you off your feet. Stepping inside, you’ll instantly feel the warmth and craftsmanship of this custom-built beauty. The brand-new hardwood floors (installed in 2025) guide you through a home designed for comfort, style, and unforgettable moments. The great room, wrapped in windows and built-ins, centers around a cozy fireplace that practically whispers welcome home.The formal dining room invites long conversations and joyful gatherings, while the dedicated home office offers the perfect space for remote work. The thoughtfully remodeled 2017 kitchen features generous dining space, a dream pantry with an ice maker, wine cooler, abundant shelving, and even a broom closet. All appliances remain, making this kitchen truly move-in ready. Step out to the screened porch for peaceful morning coffee or breezy Carolina evenings. The newly remodeled Owner’s Suite bathroom is a showstopper — heated floors, a stunning tiled shower, and a luxurious soaking tub create a spa-like escape. The walk-in closets offer abundant hanging space and organization. Upstairs, you’ll find two spacious bedrooms connected by a Jack-and-Jill bath, plus a third bedroom and a huge bonus room with a nearby bath — perfect for guests, a playroom, or a dedicated homework space. Recent upgrades add tremendous value: Tankless water heater — 2025 New roof — 2026 HVAC units — 2022 & 2020 Updated pool liner & cleaner Kitchen remodel + laundry addition — 2017 New hardwood flooring — 2025 Owner’s Suite luxury bath — 2025 Outside, the magic continues. On 2.53 acres, the manicured landscaping welcomes you home every single day. Enjoy the sparkling inground saltwater pool, perfect for hot Carolina summers. A detached storage building with oversized carport adds convenience, while the expansive side yard is ideal for entertaining, games, or simply soaking in the peaceful surroundings.This property blends modern updates with timeless charm — a spacious, inviting layout perfect for hosting, relaxing, and creating lifelong memories. Truly, this could be your forever home.
| Price History | |
|---|---|
| 7/11/2026 | Listed $775,000 |
| 9/12/2026 | 3$756,000 |
General Features
| Sewer | Public Sewer |
|---|---|
| Heating | Central,Heat Pump,Gas Pack |
| Cooling | Central Air,Heat Pump |
| Roof | Architectural Shingle |
| Appliances | Dishwasher,Dryer,Washer,Microwave,Range,Refrigerator,Wine Cooler,Ice Maker |
| HOA Fee | 77 |
| Garage Spaces | 2 |
| Patio/Porch Features | Screen Porch |
| Architectural Style | Traditional |
| Pool Features | Salt Water |
| Construction Materials | Brick Veneer/Siding,Frame |
| Year Built | 2001 |
| Stories Count | 2 |
| Levels | Two |
| Property Subtype | Single Family Residence |
| Parcel Number | 0098401051 |
| Assoc Fee Paid Per | Annually |
| County | Florence |
| New Construction | No |
| Property Type | Residential |
| HOA | true |
| Attached Garage | true |
| Subdivision Name | Grove Park |
| Garage Y/N | true |
| Full Baths | 3 |
| Status | Active-price Change |
| High School | West Florence |
| City | Florence |
| Senior Community Y/N | No |
| MLS Area | Florence |
| Lot Size Units | Acres |
| Lot Size Square Feet | 110206.8 |
| Carport Y/N | false |
| Elementary School | Carver/Moore |
| Property Attached Y/N | No |
| Tax Annual Amount | 2202 |
| Middle/Junior High School | John W Moore Middle |
| Lease Considered Y/N | No |
| Virtual Tour | https://pixels.hd.pics/691-N-Beaverdam-Dr/idx |
| Living Area Units | Square Feet |
| Standard Status | Active |
| Freehold | IDX |
Interior Features
| Interior Amenities | Entrance Foyer,Ceiling Fan(s),Shower,Attic,Walk-In Closet(s),Ceilings 9+ Feet,Solid Surface Countertops,Kitchen Island |
|---|---|
| Flooring | Wood,Tile,Luxury Vinyl Plank,Hardwood |
| Total Fireplaces | 1 |
| Fireplace Features | 1 Fireplace |
| Air Conditioning Y/N | true |
| Heating Y/N | true |
| Window Features | Insulated Windows,Drapes/Curtains,Blinds |
| Fireplace Y/N | true |
| Laundry Features | Wash/Dry Cnctn. |
| Total Bedrooms | 4 |
| Total Baths | 4 |
| 1/2 Baths | 1 |
Exterior Features
| Exterior Amenities | Irrigation Well,Storage |
|---|---|
| Parking Features | Attached |
| Water Source | Public |
| Lot Size Area | 2.53 |
| Foundation Details | Crawl Space |
| Spa | No |
| Building Area Total | 4470 |
| Lot Size Acres | 2.53 |
| Waterfront Y/N | No |
| Covered Spaces | 2 |
Amenities
- Foreclosure
- Views
- Short Sale
- New Construction
- Adult 55+
- Lease To Own
- No HOA Fees
- Furnished
- Primary On Main
- Air Conditioning
- Seller Finance
- Green
- Fixer Upper
- Horse
- Golf
- Fireplace
- Deck
- Garage
- Basement
- Pool
Property vs Single Family Average in 29501
Price
Taxes
Year Built
 Pee Dee REALTOR® Association All information deemed reliable but not guaranteed. All properties are subject to prior sale, change or withdrawal. Neither listing broker(s) or information provider(s) shall be responsible for any typographical errors, misinformation, misprints and shall be held totally harmless. Listing(s) information is provided for consumer's personal, non-commercial use and may not be used for any purpose other than to identify prospective properties consumers may be interested
