
New Construction

Address
2210 Pandora's Path, Timmonsville, SC
Price
$ 383,000
Property Attributes
- MLS#2602493
- TypeSingle Family
- Listing Status Active
- CountyFLORENCE
- CityTimmonsville
- AreaTimmonsville
- NeighborhoodPandoras Path
- Zip29161
- StyleSingle Family Residence
- Year Built2026
- Price$ 383,000
- Bedrooms4
- Full Bathrooms3
- Half Bathrooms0
- Sqr Footage2772
- Lot Size0.39 Acres
Data Source:
Greater Pee Dee MLS (PDMLS)
Property Description
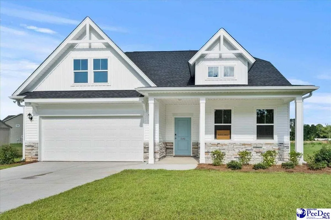
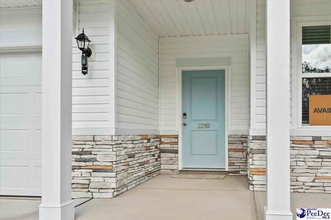
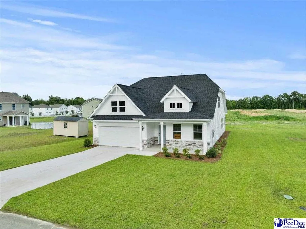
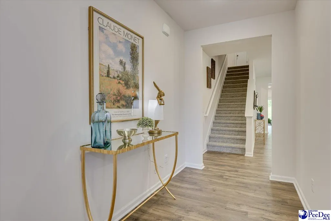
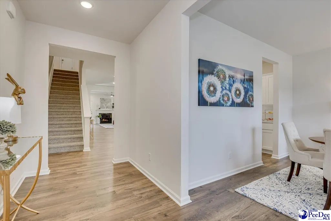
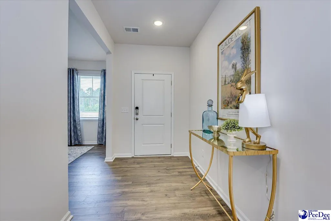
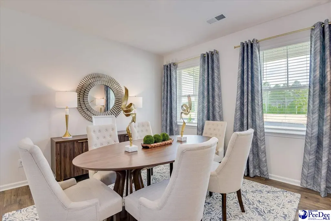
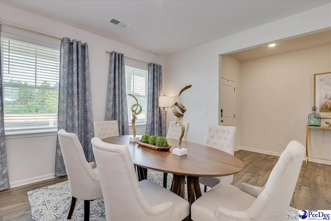
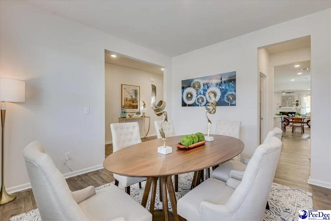
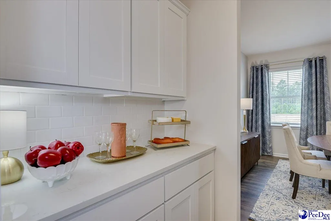
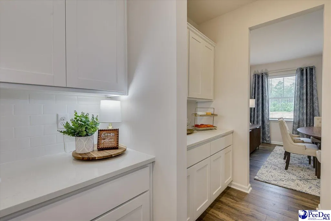
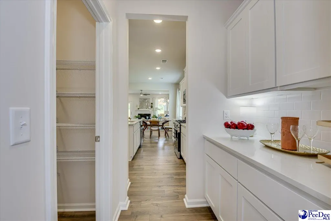
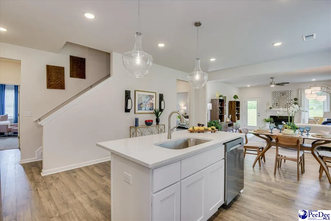
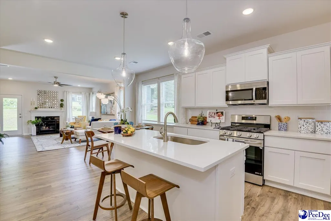
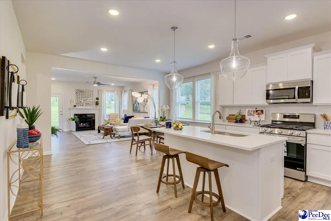
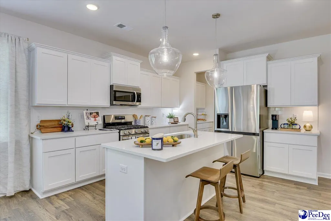
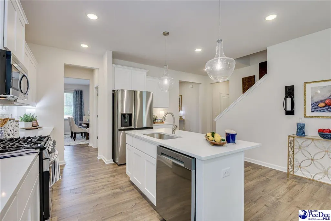
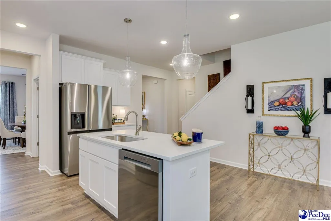
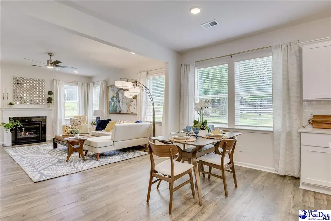
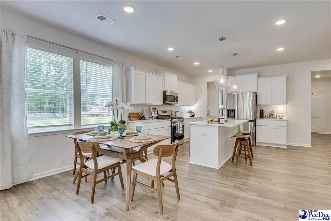
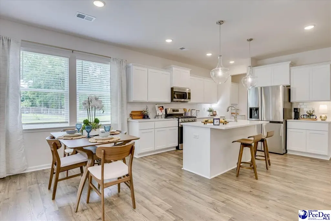
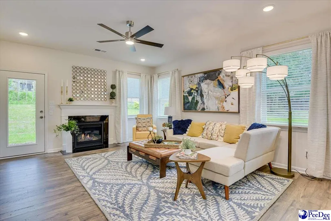
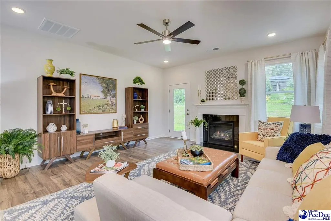
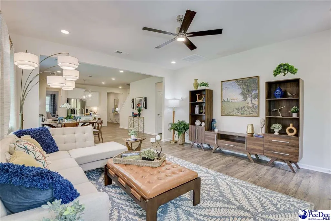
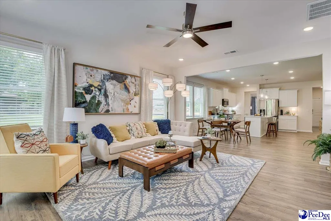
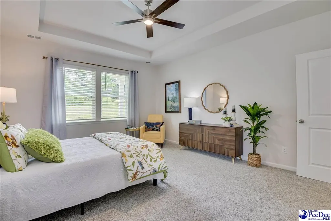
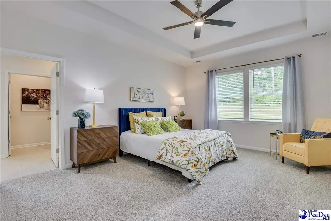
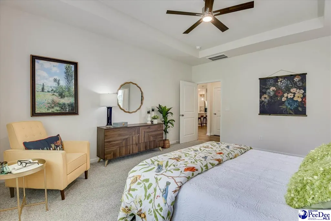
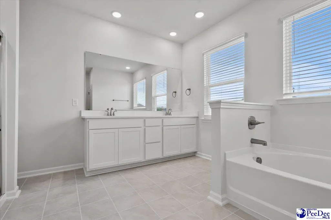
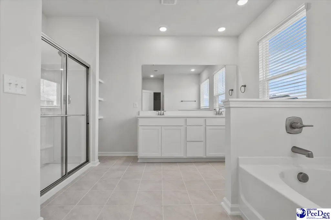
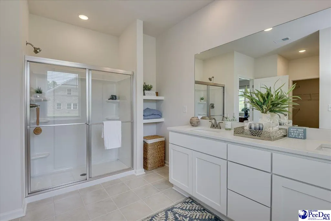
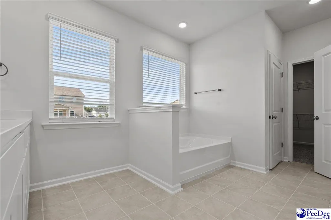
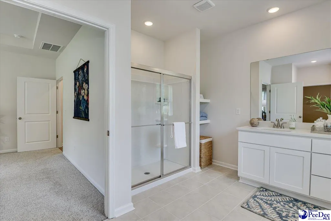
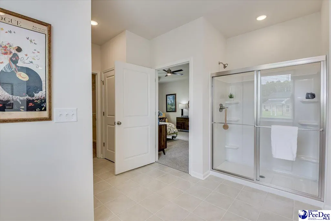
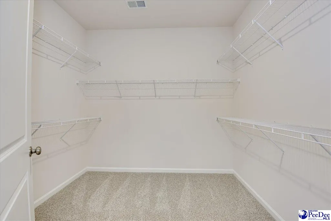
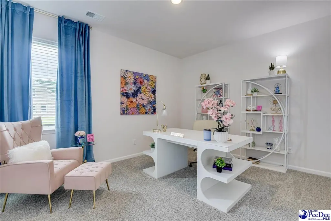
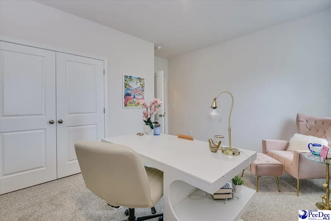
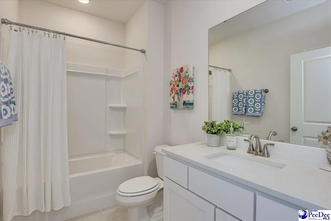
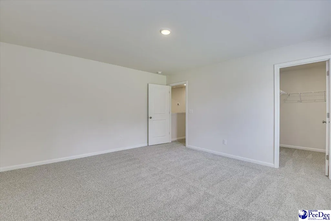
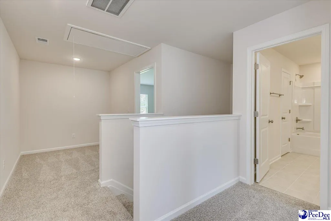
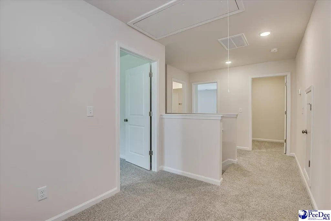
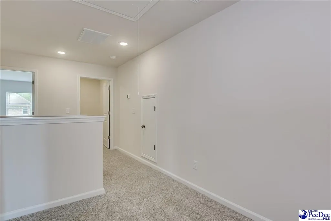
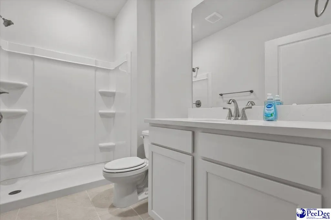
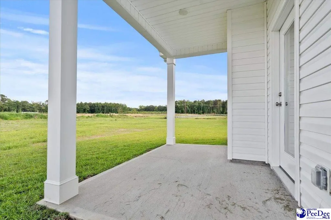
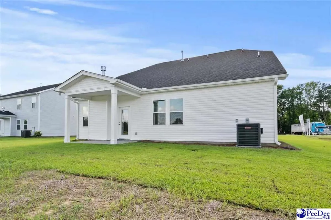
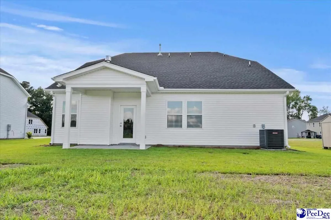
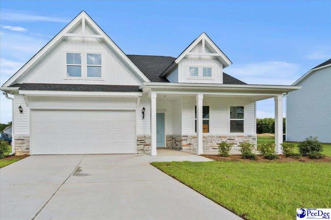
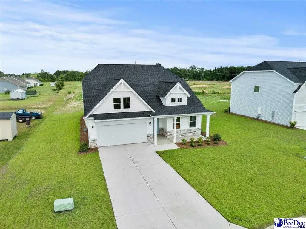
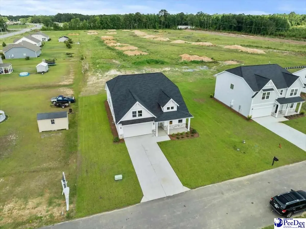
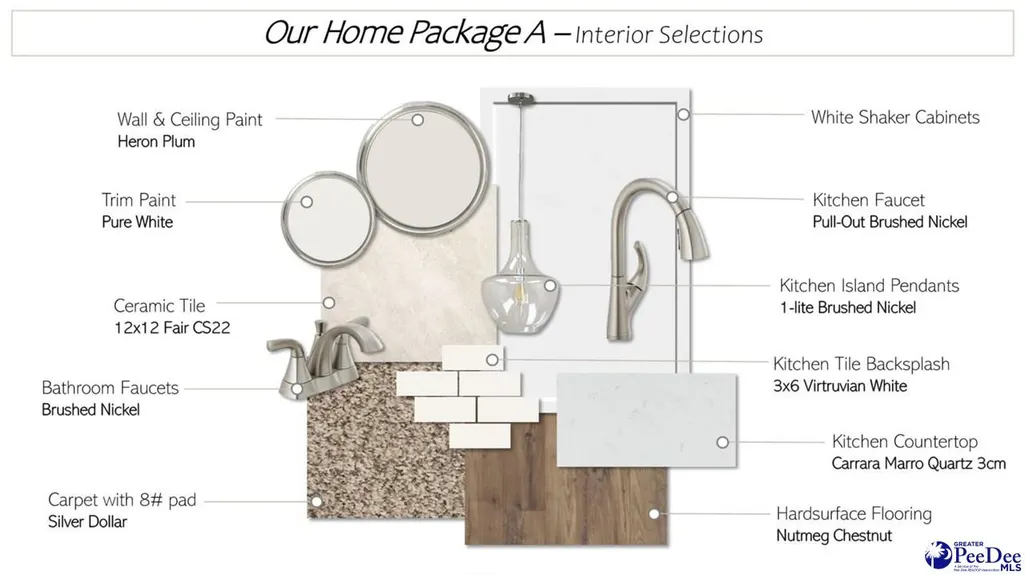
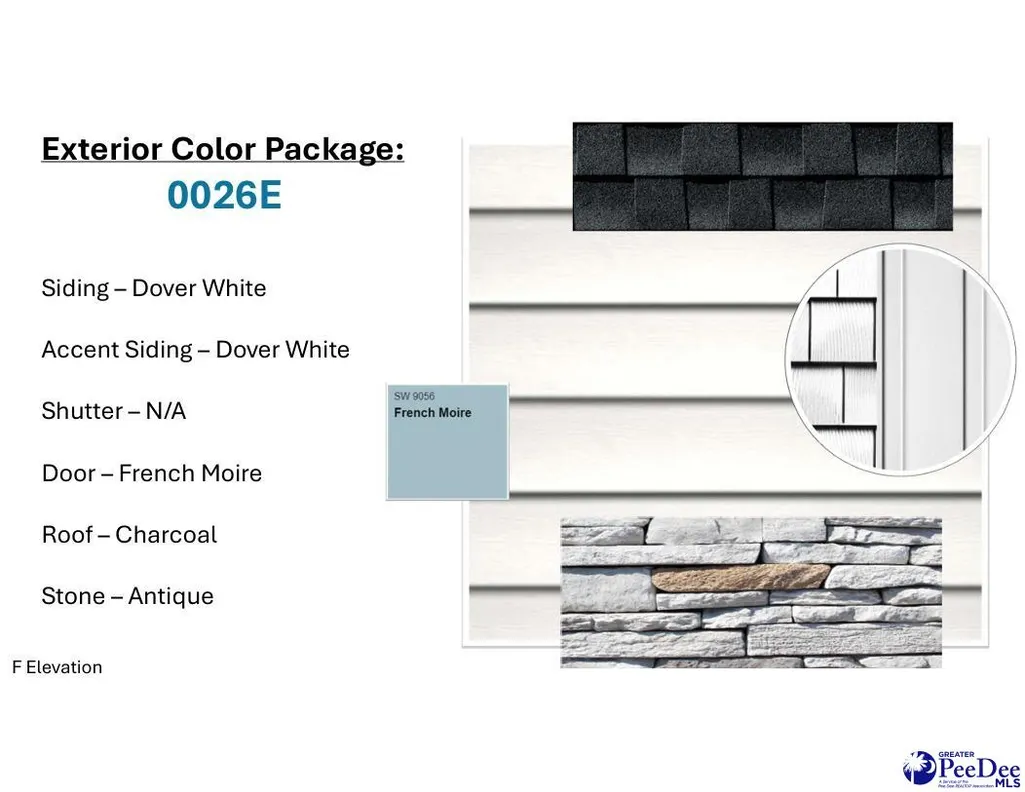
Welcome to The Reedy by Veranda Homes, new construction located in a new subdivision off of Alligator Rd, called Pandora's Path, which is in West Florence School District. This 4-bedroom, 3-bath farmhouse style, vinyl siding front with stone water table accent, offers 2,772 sq. ft. of modern living space on a large lot, combining style, comfort, and convenience. Step inside to discover an open-concept design highlighted by luxury vinyl plank flooring throughout the kitchen and downstairs living areas. The gourmet kitchen features quartz countertops, a gas range, stainless steel appliances, white shaker cabinets, a single-bowl stainless sink, and elegant glass pendant lighting—perfect for both everyday living and entertaining. The home also offers a walk-through butler’s pantry for additional storage and function. The spacious first-floor owners suite features a trayed ceiling with fan/light combo, and a luxurious bath with dual vanity, walk-in shower, soaking tub and tile flooring. The traditional dining room in the front of the home can also serve as a home office or small bedroom/nursery. Downstairs you will find a large secondary bedroom with an adjacent bath, and upstairs has 2 additional large bedrooms, the third bathroom and an office. An added bonus for this home is the included features: 2" faux wood blinds, stainless steel refrigerator, covered back porch, and gas fireplace in the family room. Enjoy natural gas, a tankless water heater, and gas heat (furnace) for year-round efficiency. Outside, the landscaped yard and extra-large lots will elevate your lifestyle. Perfectly located minutes from the new Publix and the I-95 interchange, this home offers easy access to shopping, dining, and entertainment. Ask about our preferred lender and builder specials. Construction is complete! USDA Eligible. *Interior Listing pictures are of a model from a previously built home in another subdivision* Come experience The Reedy by Veranda Homes—where quality craftsmanship meets modern living in one of the area’s most desirable communities.
| Elementary School | Middle School | High School |
|---|---|---|
| Carver/Moore Elementary School | Sneed Middle School | West Florence High School |
| Price History | |
|---|---|
| 6/17/2026 | Listed $388,445 |
| 7/15/2026 | 2$383,445 |
| 7/27/2026 | 1$383,000 |
General Features
| Sewer | Public Sewer |
|---|---|
| Heating | Central,Gas Forced Air |
| Cooling | Central Air |
| Roof | Architectural Shingle |
| Appliances | Dishwasher,Gas,Microwave,Range,Refrigerator,Oven |
| Garage Spaces | 2 |
| Patio/Porch Features | Porch,Patio |
| Construction Materials | Vinyl Siding,Other/See Remarks |
| Year Built | 2026 |
| Stories Count | 2 |
| Levels | Two |
| Property Subtype | Single Family Residence |
| Parcel Number | 0007701324 |
| County | Florence |
| New Construction | Yes |
| Property Type | Residential |
| HOA | No |
| Attached Garage | Yes |
| Subdivision Name | Pandora's Path |
| Garage Y/N | Yes |
| Full Baths | 3 |
| Status | Active |
| High School | West Florence |
| City | Timmonsville |
| Senior Community Y/N | No |
| MLS Area | Timmonsville |
| Lot Size Units | Square Feet |
| Lot Size Square Feet | 16988.4 |
| Carport Y/N | No |
| Elementary School | Carver/Moore |
| Property Attached Y/N | No |
| Middle/Junior High School | Sneed |
| Lease Considered Y/N | No |
| Virtual Tour | https://www.verandahomesusa.com/plan/reedy#tour |
| Living Area Units | Square Feet |
| Standard Status | Active |
| Freehold | IDX |
Interior Features
| Interior Amenities | Shower,Attic,Pulldown Stairs,Walk-In Closet(s),Ceilings 9+ Feet,Tray Ceiling(s),Solid Surface Countertops,Kitchen Island |
|---|---|
| Flooring | Carpet,Vinyl,Tile |
| Total Fireplaces | 1 |
| Fireplace Features | 1 Fireplace,Gas Log,Living Room |
| Air Conditioning Y/N | Yes |
| Heating Y/N | Yes |
| Window Features | Insulated Windows,Blinds |
| Fireplace Y/N | Yes |
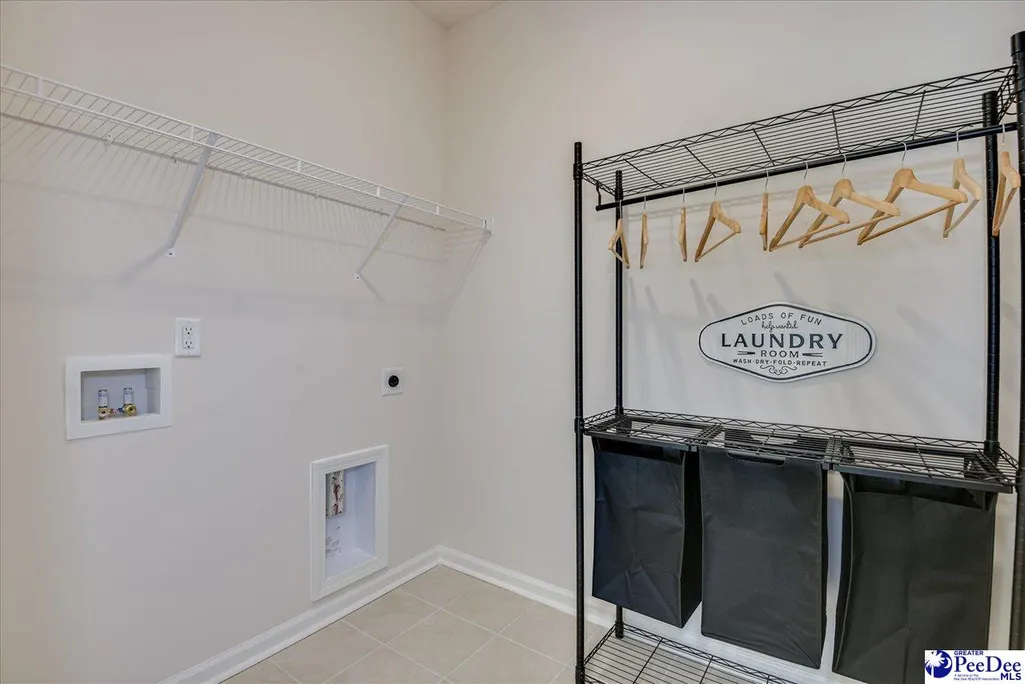
| Laundry Features | Wash/Dry Cnctn. |
| Total Bedrooms | 4 |
| Total Baths | 3 |
Exterior Features
| Exterior Amenities | Sprinkler System,Outdoor Space (Not Screened) |
|---|---|
| Parking Features | Attached |
| Lot Features | Other/See Remarks |
| Water Source | Public |
| Lot Size Area | 16988.4 |
| Foundation Details | Concrete Slab |
| Spa | No |
| Building Area Total | 2772 |
| Lot Size Acres | 0.39 |
| Waterfront Y/N | No |
| Covered Spaces | 2 |
Amenities
- Foreclosure
- Views
- Short Sale
- New Construction
- Adult 55+
- Lease To Own
- No HOA Fees
- Furnished
- Primary On Main
- Air Conditioning
- Seller Finance
- Green
- Fixer Upper
- Horse
- Golf
- Fireplace
- Deck
- Garage
- Basement
- Pool
Property vs Single Family Average in 29161
Price
Year Built
Visits
 Pee Dee REALTOR® Association All information deemed reliable but not guaranteed. All properties are subject to prior sale, change or withdrawal. Neither listing broker(s) or information provider(s) shall be responsible for any typographical errors, misinformation, misprints and shall be held totally harmless. Listing(s) information is provided for consumer's personal, non-commercial use and may not be used for any purpose other than to identify prospective properties consumers may be interested
