
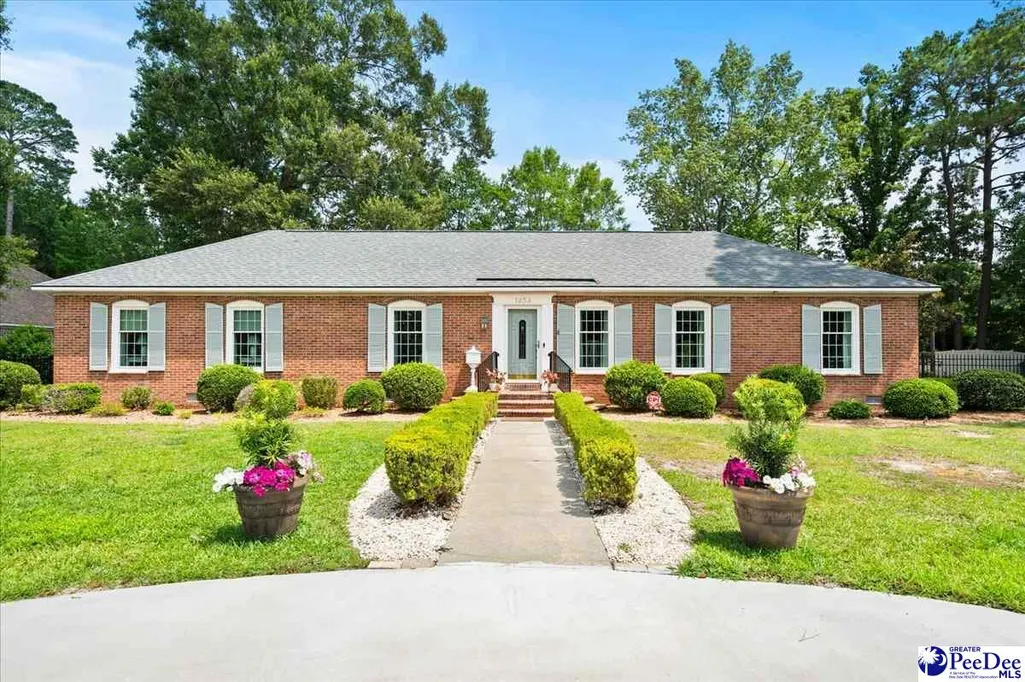
Address
1454 Dorchester Road, Florence, SC
Price
$ 439,000
Property Attributes
- MLS#2602432
- TypeSingle Family
- Listing Status Active-price Change
- CountyFLORENCE
- CityFlorence
- AreaFlorence
- NeighborhoodTarleton West
- Zip29501
- StyleRanch
- Year Built1971
- Taxes$ 1192
- Price$ 439,000
- Bedrooms3
- Full Bathrooms2
- Half Bathrooms1
- Sqr Footage2529
- Lot Size0.52 Acres
Data Source:
Greater Pee Dee MLS (PDMLS)
Property Description
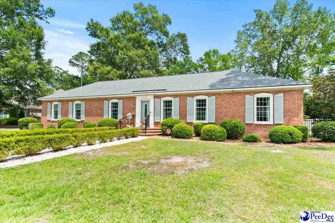
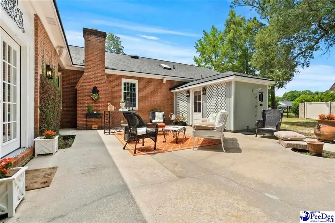
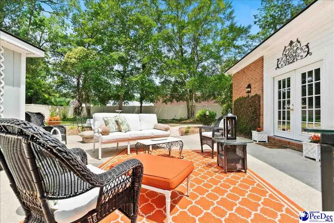
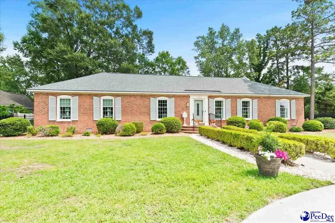
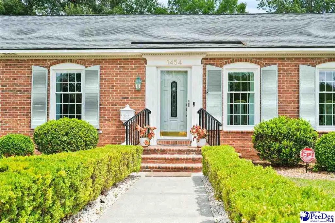
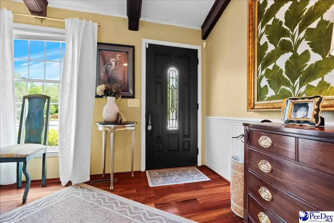
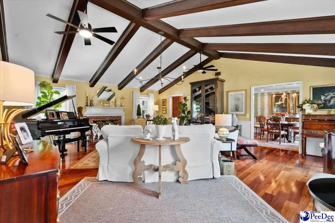
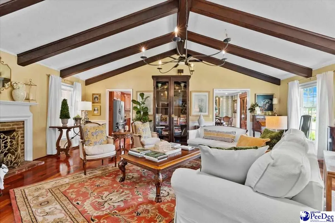
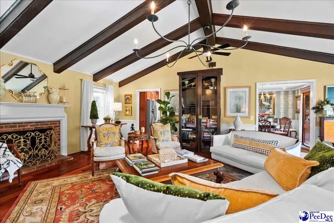
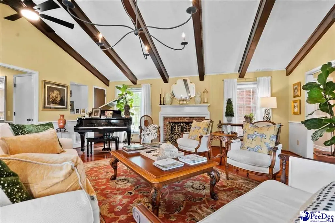
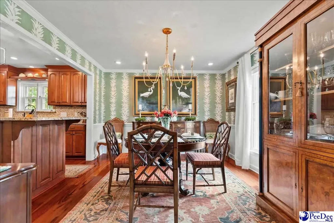
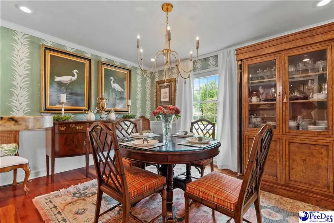
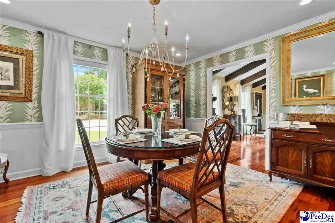
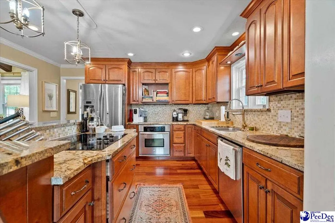
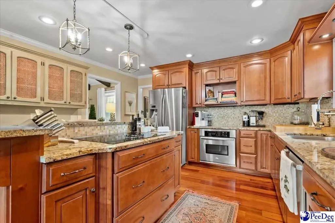
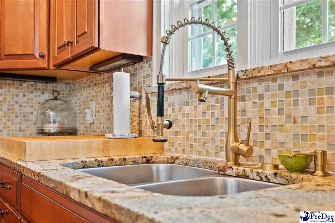
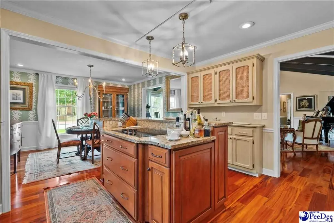
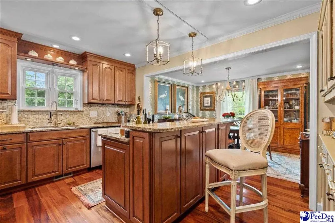
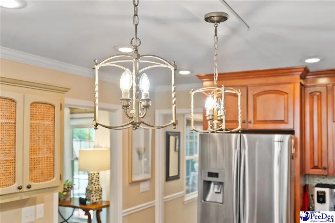
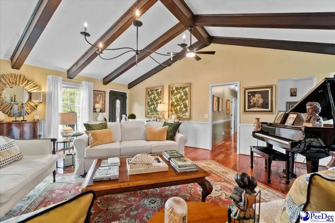
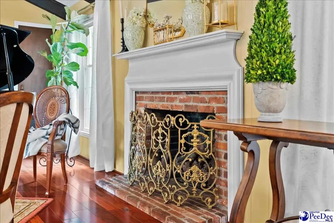
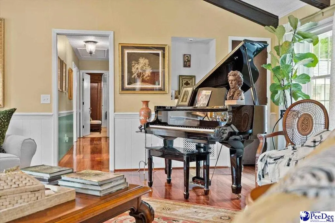
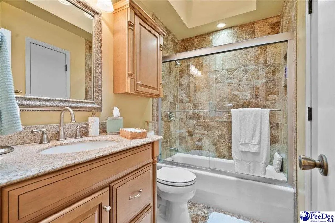
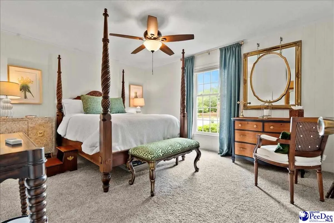
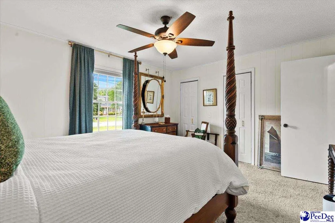
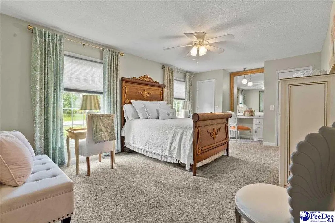
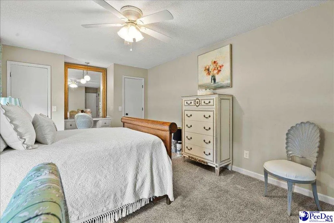
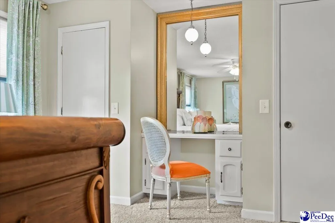
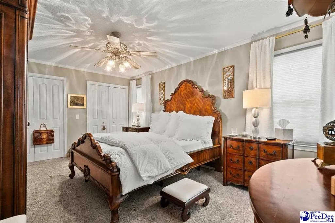
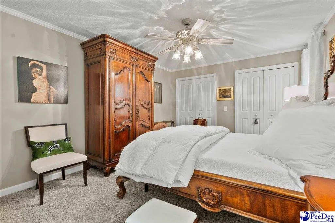
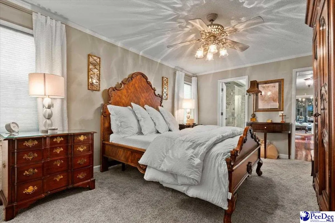
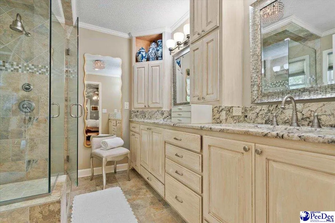
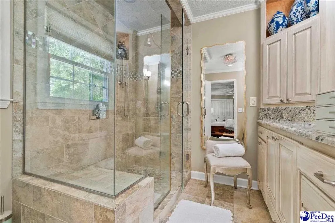
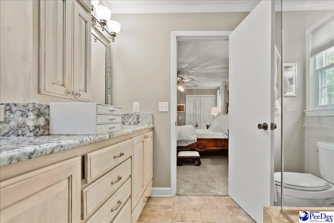
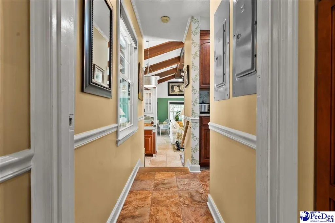
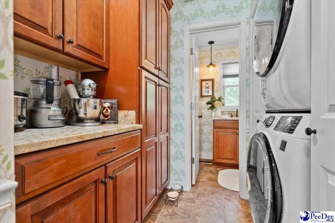
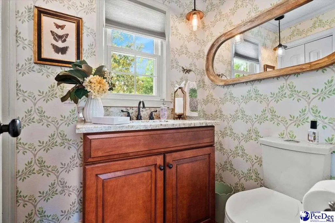
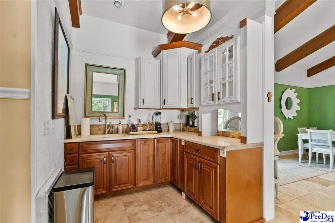
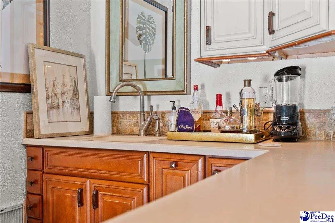
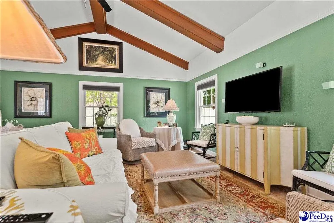
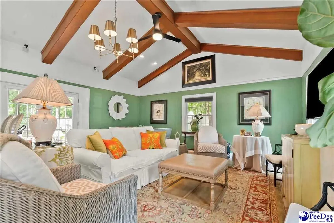
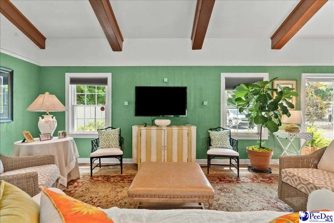
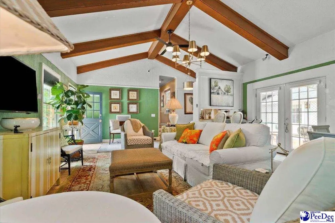
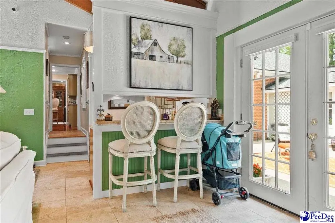
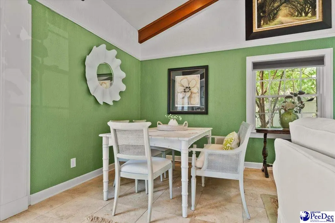
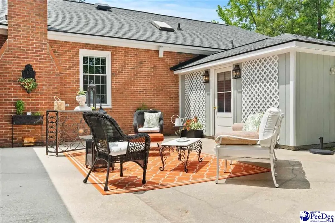
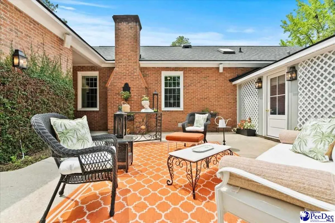
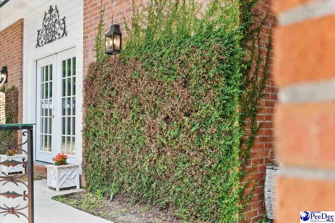
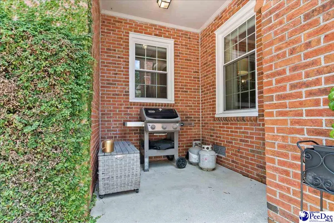
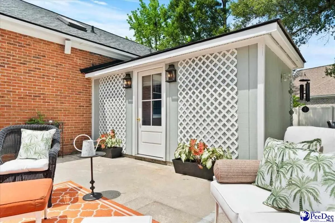
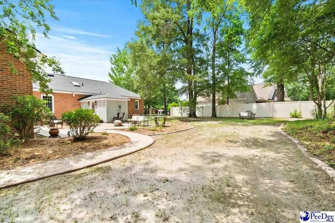
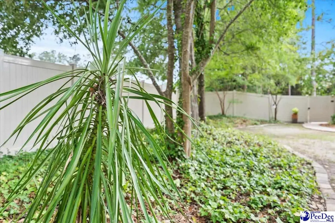
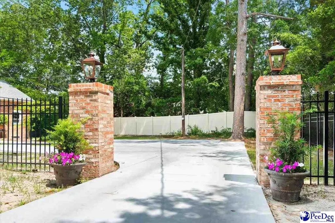
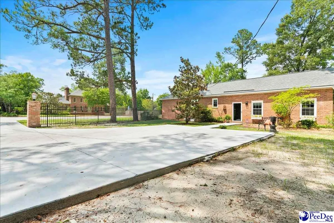
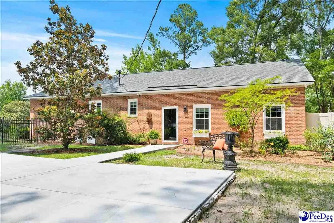
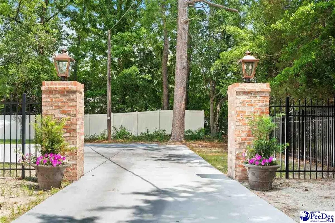
Stunning designer brick home situated on a premium, oversized corner lot! Every detail exudes luxury, from the spectacular 3/4” Tigerwood hardwood floors flowing through the main living areas to the elegant Thibaut wallpaper accents and high-end lighting fixtures. The open and airy layout features soaring cathedral ceilings accented with rustic beams in both the living room and the massive, sun-drenched sunroom. Cozy up by the gas fireplace or entertain guests at the custom wet bar complete with a sink and dedicated cabinetry. The chef's kitchen and all bathrooms feature premium granite countertops, a spacious pantry, and exceptional storage throughout. Brand new washer and dryer are negotiable. Step outside to your private backyard oasis, fully enclosed by a new 6-foot privacy fence. Enjoy outdoor living on the large patio featuring a covered grilling area, a functional utility/garden shed. Peace of mind upgrades include: Full crawlspace encapsulation with a heavy-duty sump pump Integrated speaker system Freshly painted exterior shutters and immaculate brick facade Fantastic, welcoming neighbors on a quiet street. Termite bond Recent security system This turn-key masterpiece perfectly blends sophisticated design with practical living. Originally custom built by a contractor for his permanent residence. Schedule your tour today!
| Elementary School | Middle School | High School |
|---|---|---|
| Briggs Elementary School | Sneed Middle School | West Florence High School |
| Price History | |
|---|---|
| 6/12/2026 | Listed $479,900 |
| 6/20/2026 | 5$459,000 |
| 6/27/2026 | 5$439,000 |
General Features
| Sewer | Public Sewer |
|---|---|
| Heating | Ceiling Electric |
| Cooling | Central Air |
| Roof | Architectural Shingle |
| Appliances | Disposal,Dishwasher,Oven |
| HOA Fee | 125 |
| Patio/Porch Features | Patio |
| Architectural Style | Ranch |
| Construction Materials | Brick Veneer |
| Year Built | 1971 |
| Stories Count | 1 |
| Levels | One |
| Property Subtype | Single Family Residence |
| Parcel Number | 9003902001 |
| Assoc Fee Paid Per | Annually |
| County | Florence |
| New Construction | No |
| Property Type | Residential |
| HOA | Yes |
| Attached Garage | No |
| Subdivision Name | Tarleton West |
| Garage Y/N | No |
| Other Structures | Workshop |
| Full Baths | 2 |
| Status | Active-price Change |
| High School | West Florence |
| City | Florence |
| Senior Community Y/N | No |
| MLS Area | Florence |
| Lot Size Units | Square Feet |
| Lot Size Square Feet | 22651.2 |
| Carport Y/N | No |
| Elementary School | Briggs |
| Property Attached Y/N | No |
| Tax Annual Amount | 1192.46 |
| Middle/Junior High School | Sneed |
| Lease Considered Y/N | No |
| Living Area Units | Square Feet |
| Standard Status | Active |
| Freehold | IDX |
Interior Features
| Interior Amenities | Shower,Attic,Wet Bar,Vaulted Ceiling(s),Kitchen Island |
|---|---|
| Flooring | Other/See Remarks,Tile |
| Total Fireplaces | 1 |
| Fireplace Features | 1 Fireplace,Great Room |
| Air Conditioning Y/N | Yes |
| Heating Y/N | Yes |
| Fireplace Y/N | Yes |
| Laundry Features | Wash/Dry Cnctn. |
| Total Bedrooms | 3 |
| Total Baths | 3 |
| 1/2 Baths | 1 |
Exterior Features
| Exterior Amenities | Storage |
|---|---|
| Fencing | Fenced |
| Parking Features | None |
| Lot Features | Corner Lot |
| Water Source | Public |
| Lot Size Area | 22651.2 |
| Foundation Details | Crawl Space |
| Spa | No |
| Building Area Total | 2529 |
| Lot Size Acres | 0.52 |
| Waterfront Y/N | No |
Amenities
- Foreclosure
- Views
- Short Sale
- New Construction
- Adult 55+
- Lease To Own
- No HOA Fees
- Furnished
- Primary On Main
- Air Conditioning
- Seller Finance
- Green
- Fixer Upper
- Horse
- Golf
- Fireplace
- Deck
- Garage
- Basement
- Pool
Property vs Single Family Average in 29501
Price
Taxes
Year Built
Visits
 Pee Dee REALTOR® Association All information deemed reliable but not guaranteed. All properties are subject to prior sale, change or withdrawal. Neither listing broker(s) or information provider(s) shall be responsible for any typographical errors, misinformation, misprints and shall be held totally harmless. Listing(s) information is provided for consumer's personal, non-commercial use and may not be used for any purpose other than to identify prospective properties consumers may be interested
